
Commercial Strip Outs
Office Strip Out & Defit Sydney
Office renovation strip outs and lease-end defits — workstations, partitions, ceilings, flooring, joinery and redundant services removed to the agreed handover scope.
- Complete interior strip out
- Workstation & furniture removal
- Ceiling & partition removal
Free quote
Get a free quote
Tell us what needs to come out, where the job is and how we can access the space. Clear photos help Mick quote it properly.
Call Mick 0424 944 944Office Strip Outs & Defits
Office Removal Scope Matched to the Next Step
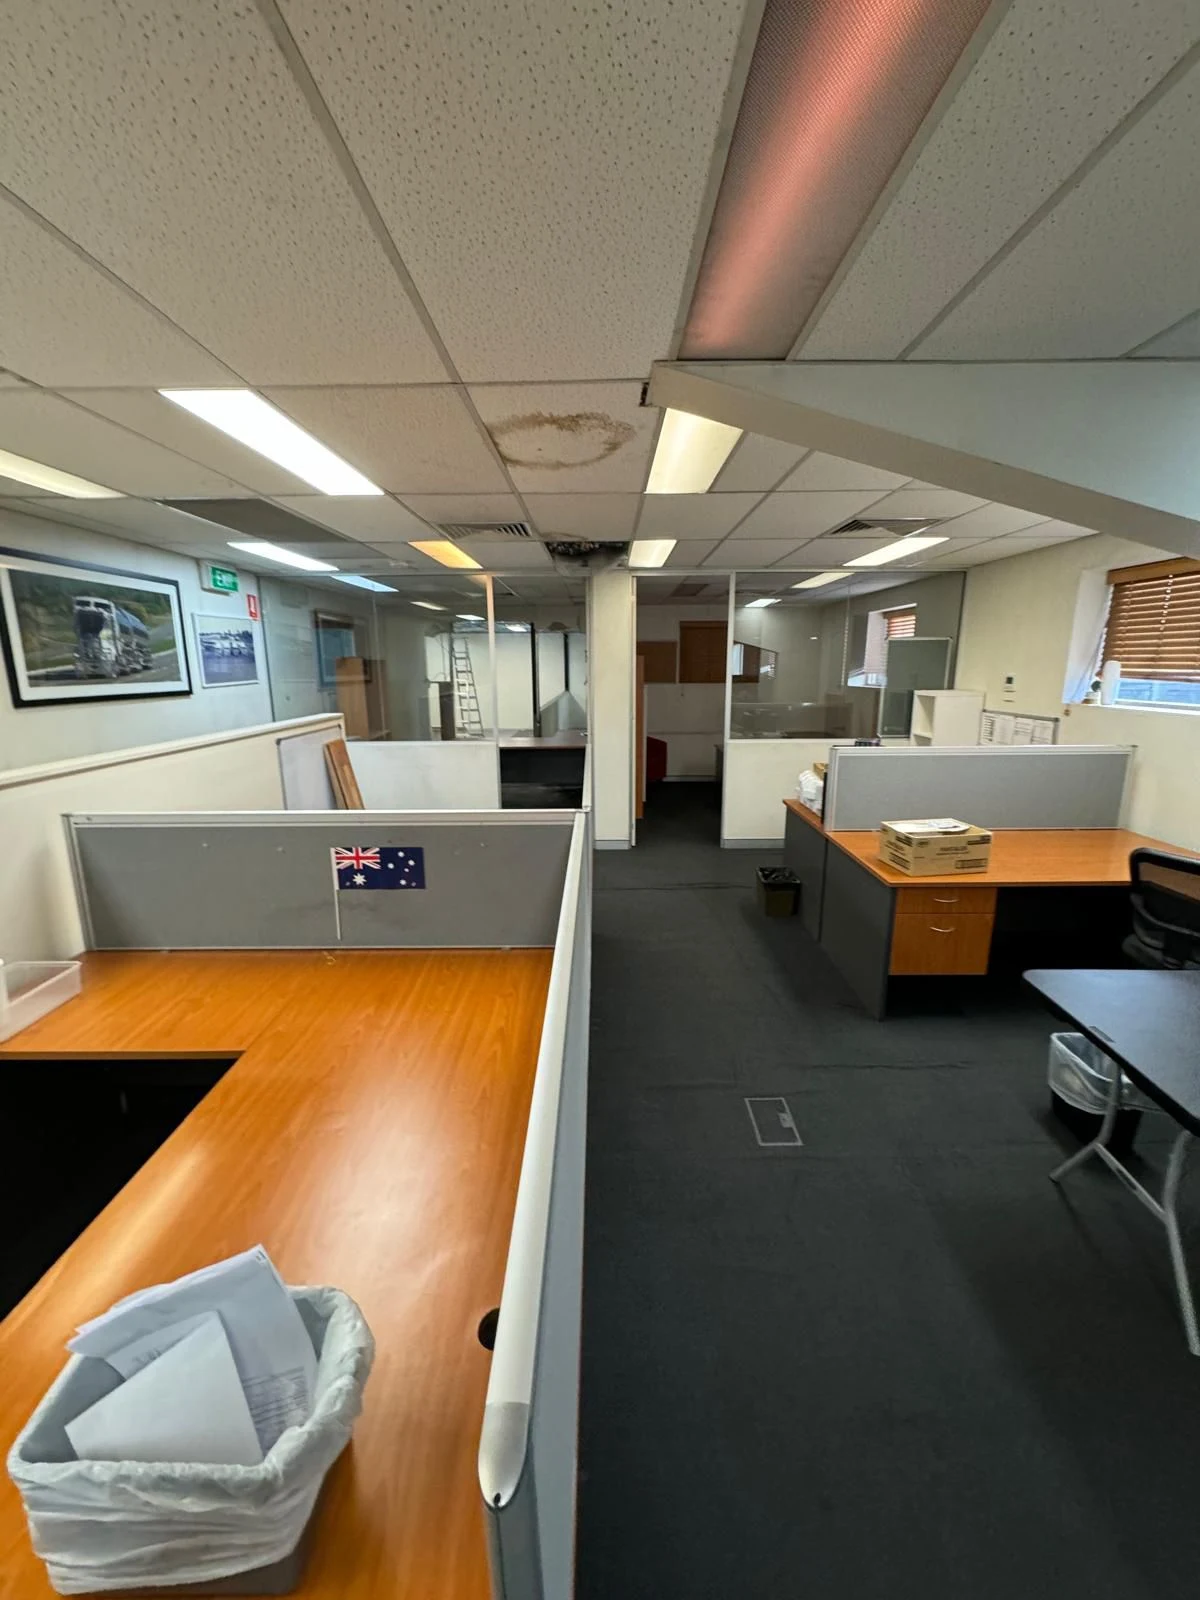
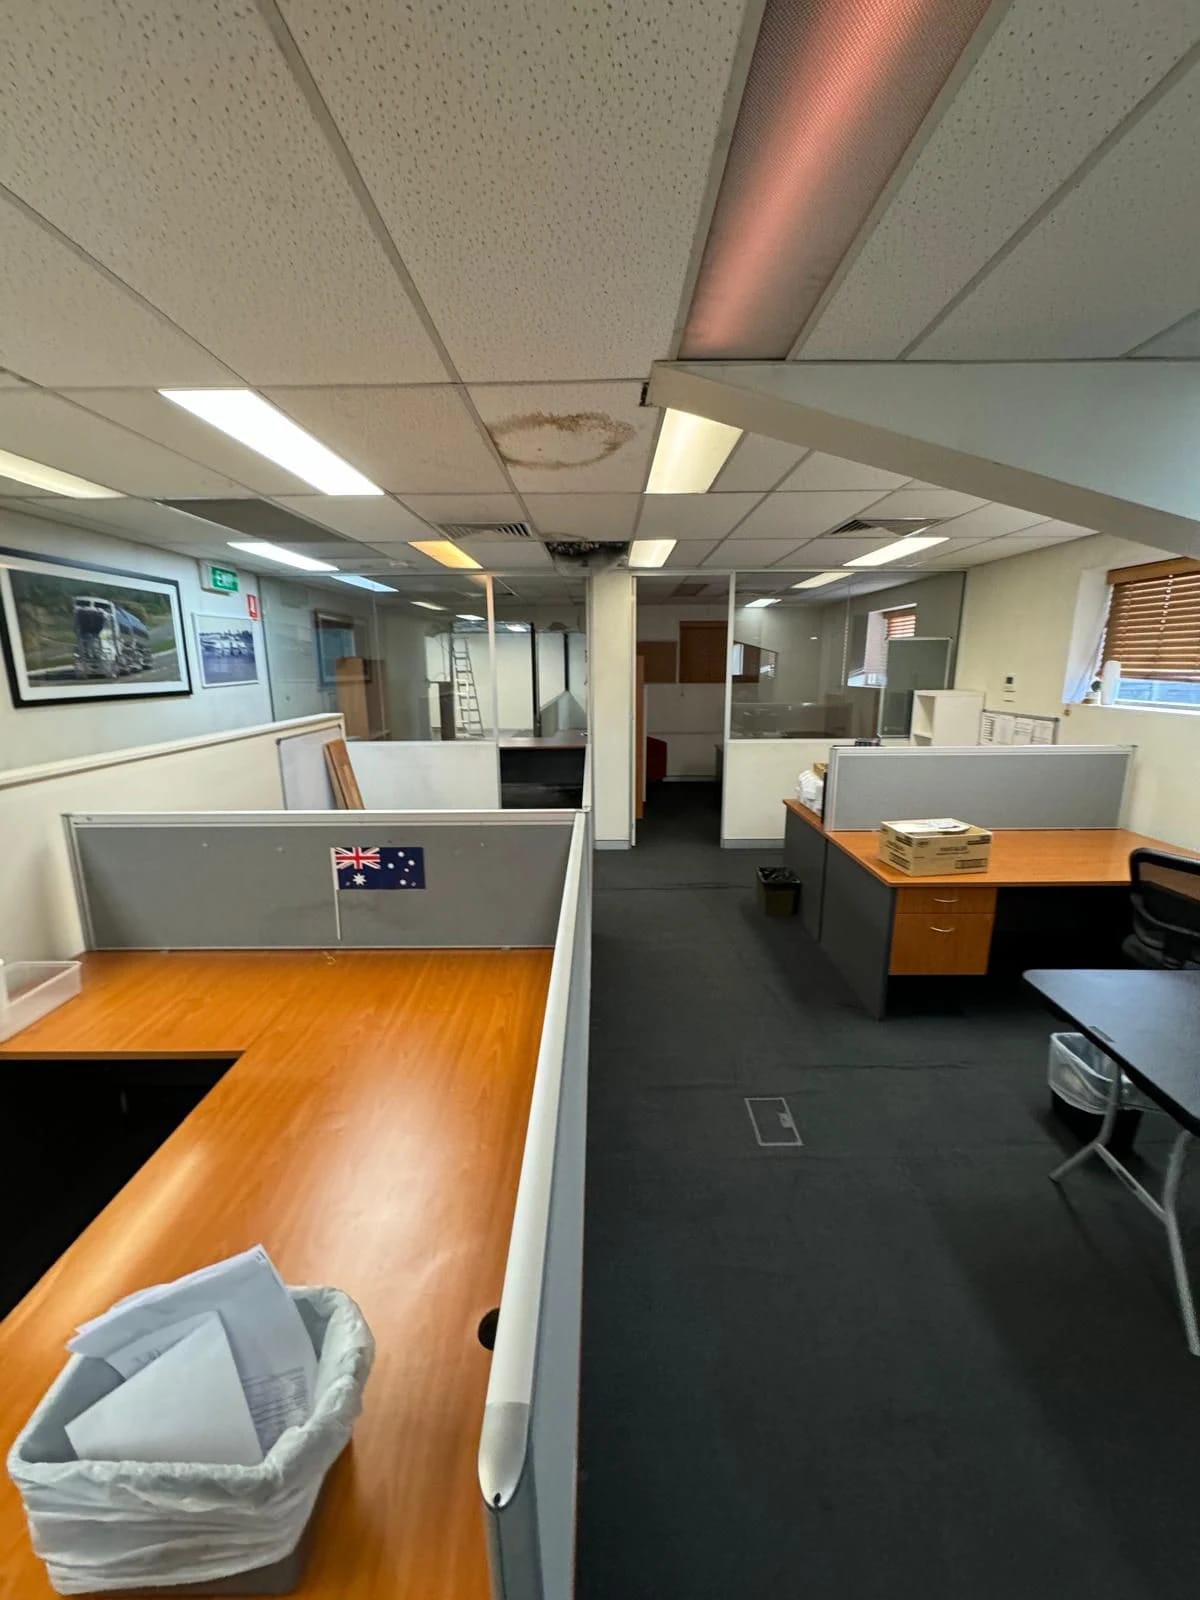
Master Strip Outs strips offices across Sydney — from single suites to whole floors — for tenants relocating or upgrading, landlords repositioning space between leases, and builders preparing for new fit outs. We remove workstations and furniture, partition walls, suspended ceilings, floor coverings, kitchenettes and breakout areas, and redundant electrical and data cabling.
Office buildings demand careful site management. Before work starts we book goods lifts and loading docks with building management, lay floor and wall protection through common areas, and agree noise windows so neighbouring tenants keep working. Dust is controlled with sheeting and extraction, and waste moves out through service routes within approved hours.
Service Inclusions
Office Strip Out & Defit Scope
01Office Strip Out & Defit Scope
Complete Interior Strip Out
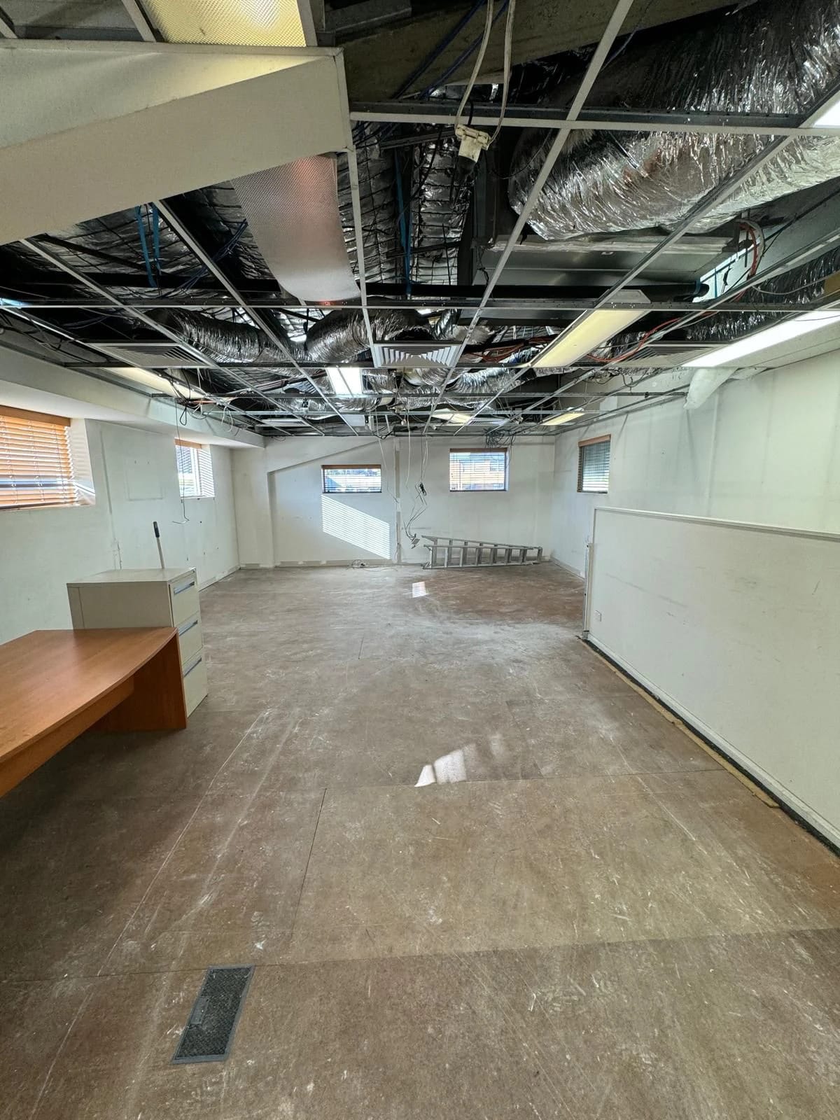
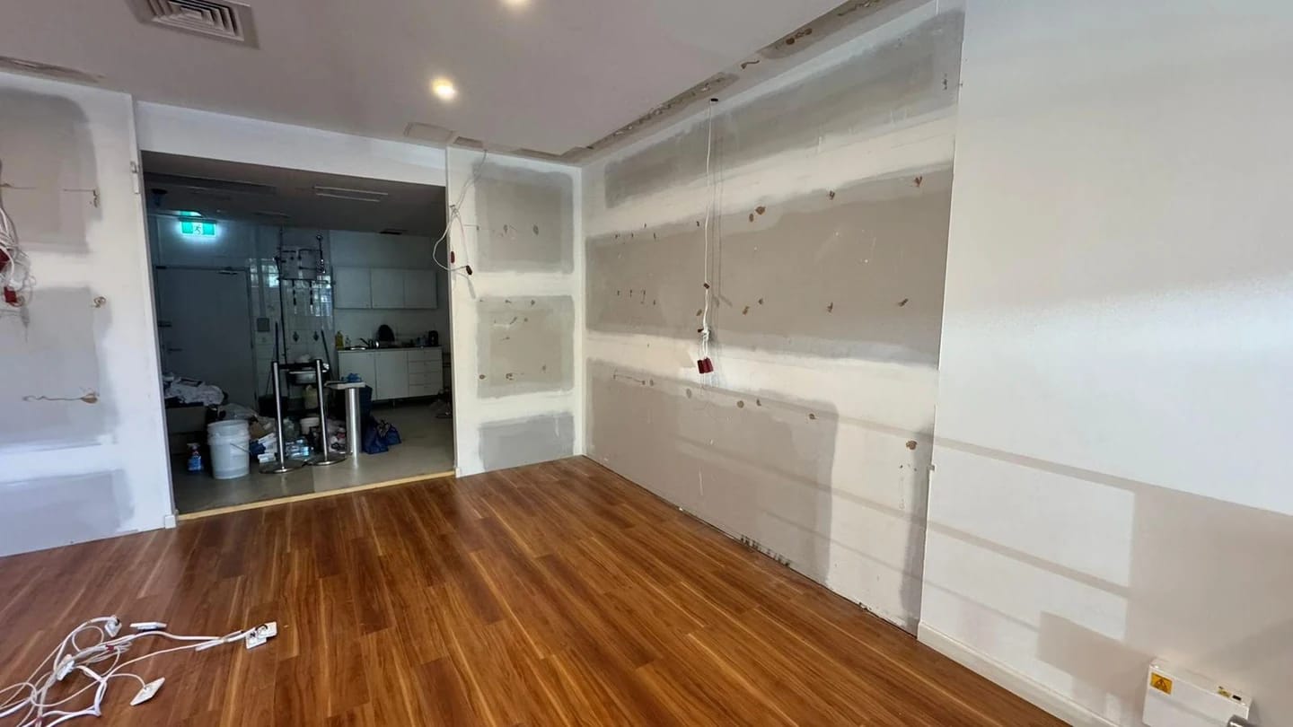
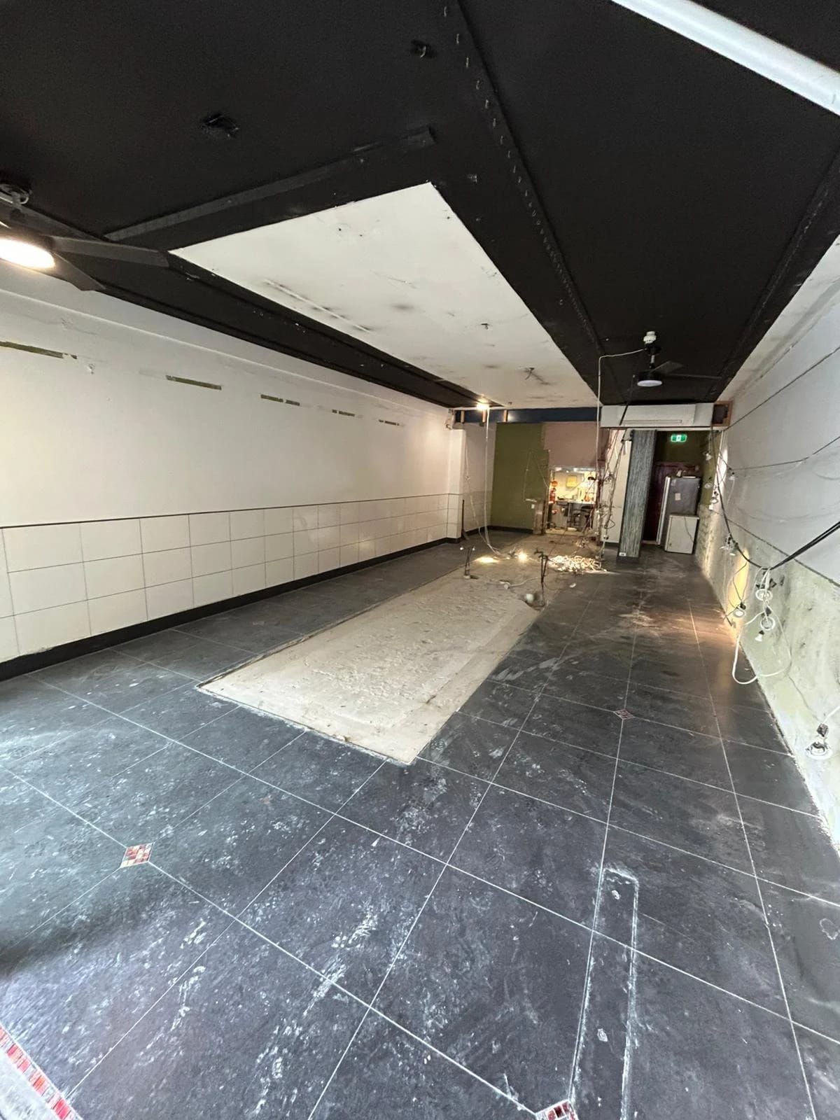
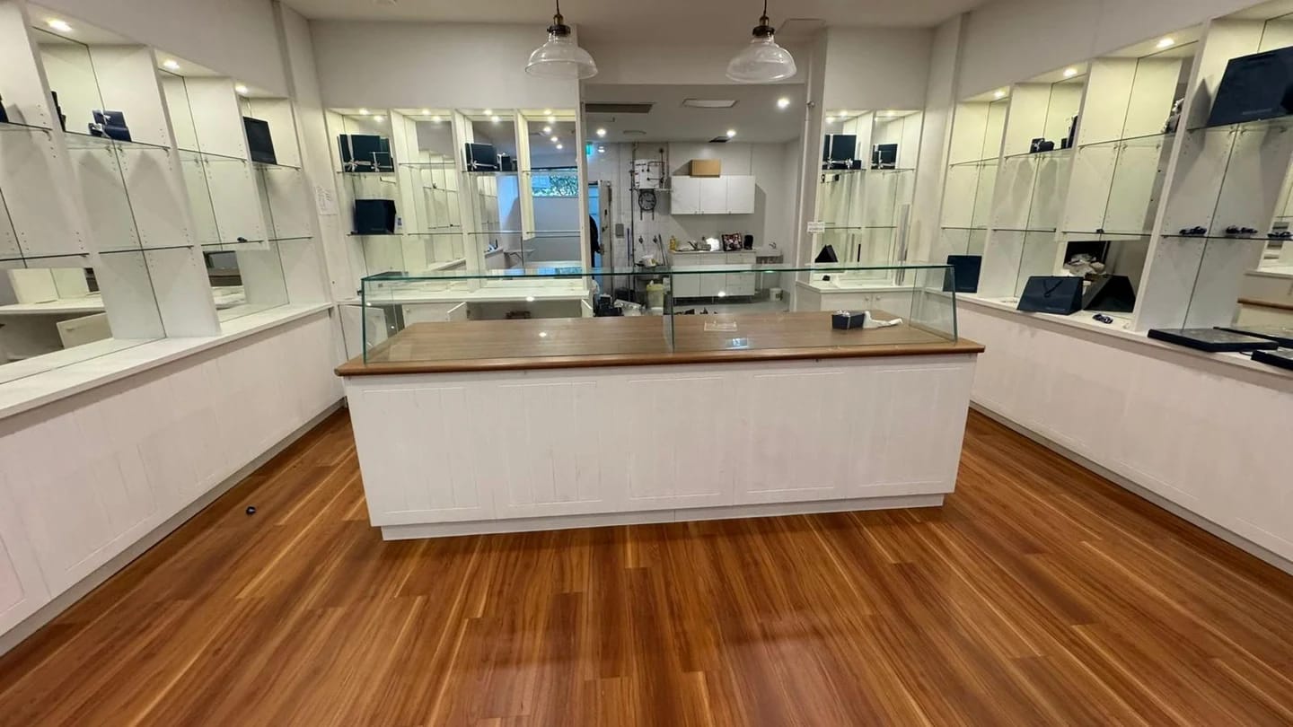
Full office interiors removed — partitions, ceilings, joinery, kitchens and breakout areas — back to base building condition.
Workstation & Furniture Removal
Desks, chairs, storage and loose furniture cleared, with reusable items recycled or donated where possible rather than landfilled.
Ceiling & Partition Removal
Suspended grid ceilings, plasterboard partitions and glazed office fronts dismantled and removed safely.
02What office strip out & defit work needs
Lease scope checked first
The removal list and base-building or make-good condition are worked through before dates are set.
Building rules built into the plan
Inductions, work windows, lift protection, loading docks and neighbouring tenancies are considered before access and labour are priced.
Load-out planned around access
Waste volume, carrying routes and loading arrangements are matched to the tenancy and building rather than treated as an afterthought.
Recent Projects
Office Strip Out & Defit project examples
How It Works
Our Office Strip Out & Defit Process
- 01
Site Assessment & Quote
We inspect the office, measure the floor area, check access and services, and provide a clear quote.
- 02
Planning & Disconnections
Lift and dock bookings, building approvals and after-hours windows are arranged, and licensed trades disconnect power, data and plumbing.
- 03
Systematic Strip Out
Furniture out first, then ceilings, partitions, joinery, flooring and cabling — with dust control and common-area protection maintained throughout.
- 04
Recycling & Handover
Waste is sorted for recycling, e-waste disposed of properly, and the floor handed back broom-clean with a final walkthrough.
Your quote
What shapes an office strip out & defit quote
Removal scope
The rooms, fixtures, finishes and structural boundaries included in the work are confirmed before pricing.
Access and material movement
Parking, stairs, lifts, loading areas, carry distance and available bin or truck access affect the removal method.
Waste type and volume
Material mix, weight, recycling options and the likely number of loads all affect the quote.
Building and handover requirements
Loading windows, lift bookings, centre rules and the agreed lease handover condition shape the programme.
Related Services
Other services for your project
FAQs
Office Strip Out & Defit FAQs
How is an office strip out priced?
Office strip out pricing depends on fitout density, partitioning, cabling, lift and dock access, after-hours requirements and waste volume. We provide a clear quote after the site inspection.
How long does an office strip out take?
Office strip out timing depends on floor area, fit out density, lift and dock access, building work windows and how much of the scope must run outside business hours. We provide the programme with your quote.
Can you work around other tenants in the building?
Occupied buildings require noise controls, dust containment, protected access routes and building-approved work windows. Those requirements, the communication process and crew availability are confirmed with building management before the programme is agreed.
Do I need building or council approval for an office strip out?
Internal, non-structural strip out work generally does not need council approval, but virtually every commercial building requires building management approval — contractor paperwork, inductions, lift bookings and work-hour permits. We handle that coordination for you. If your project involves structural changes, a certifier should confirm whether a CDC or DA applies before work starts.
What happens to the office furniture?
We can clear the workstations, chairs, storage and loose furniture included in the quote. Reusable items, metals and e-waste are separated for recycling where accepted, and the balance goes to appropriate waste facilities.
Is an office strip out the same as an office defit?
The physical removal can be similar, but a defit is specifically an end-of-lease scope shaped by the make-good clause and required landlord handover. A renovation strip out is shaped by what the incoming fit out retains. Call 0424 944 944 if you are not sure which you need.
Office Strip Out & Defit quote planning
Planning an Office Strip Out or Defit?
Send the office details, building access requirements and handover date for a free quote.