
Selected projects
Every photo below is from a Master Strip Outs job: apartment and house strip outs, shop defits, pool strip outs and small demolition across Sydney.
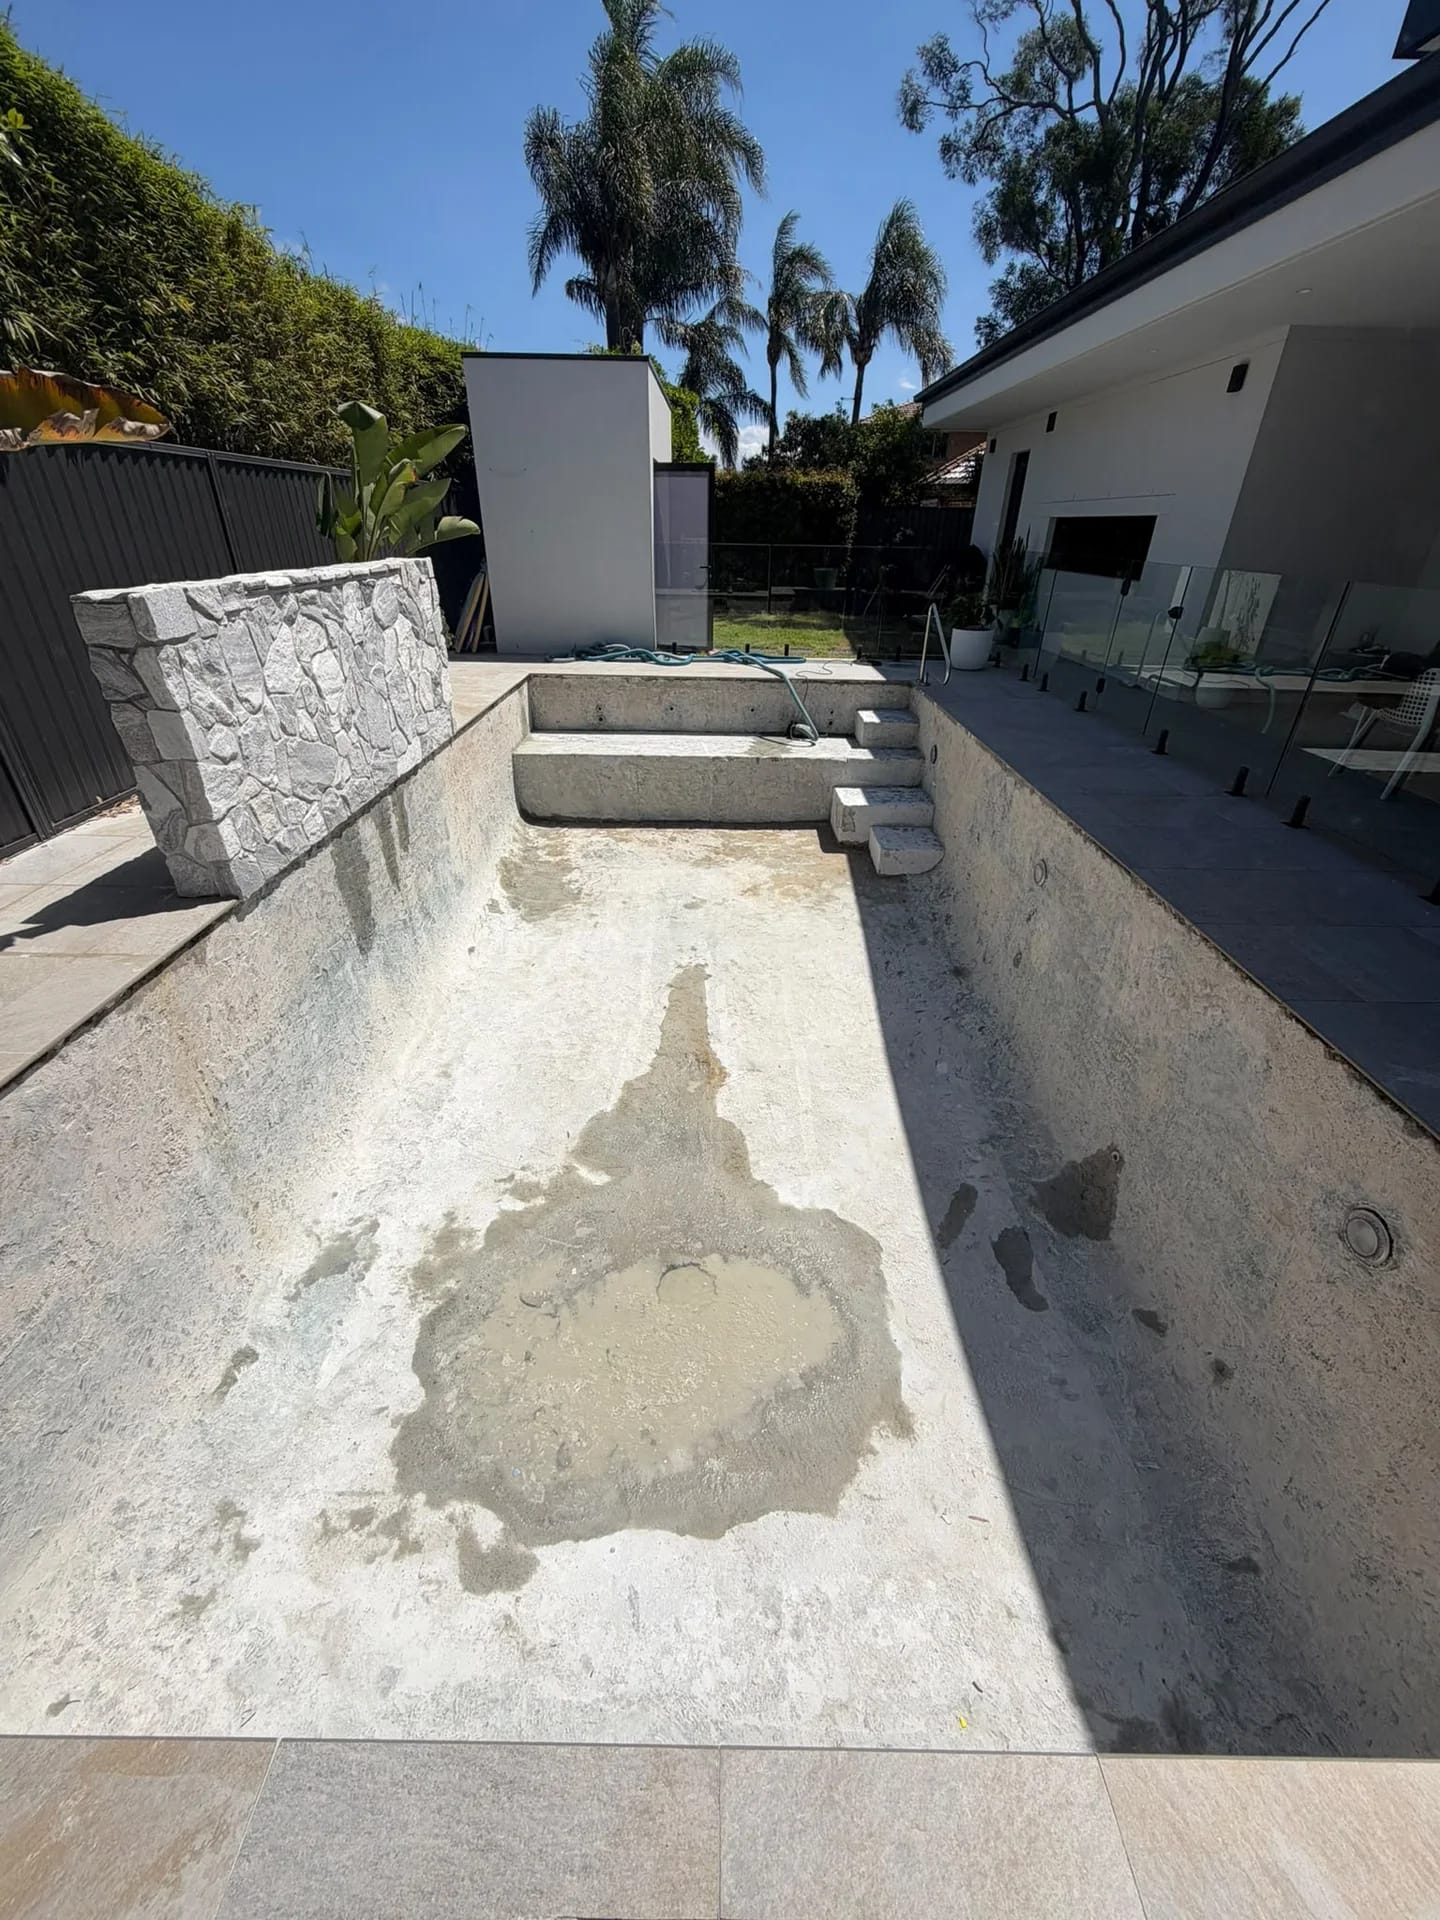 Sylvania WatersPool tile strip out in Sylvania WatersWe removed the blue mosaic tiles from the floor, walls, steps and bench of this pool in Sylvania Waters. The formed pool shell, coping, stone water feature and surrounding paving stayed in place.View project
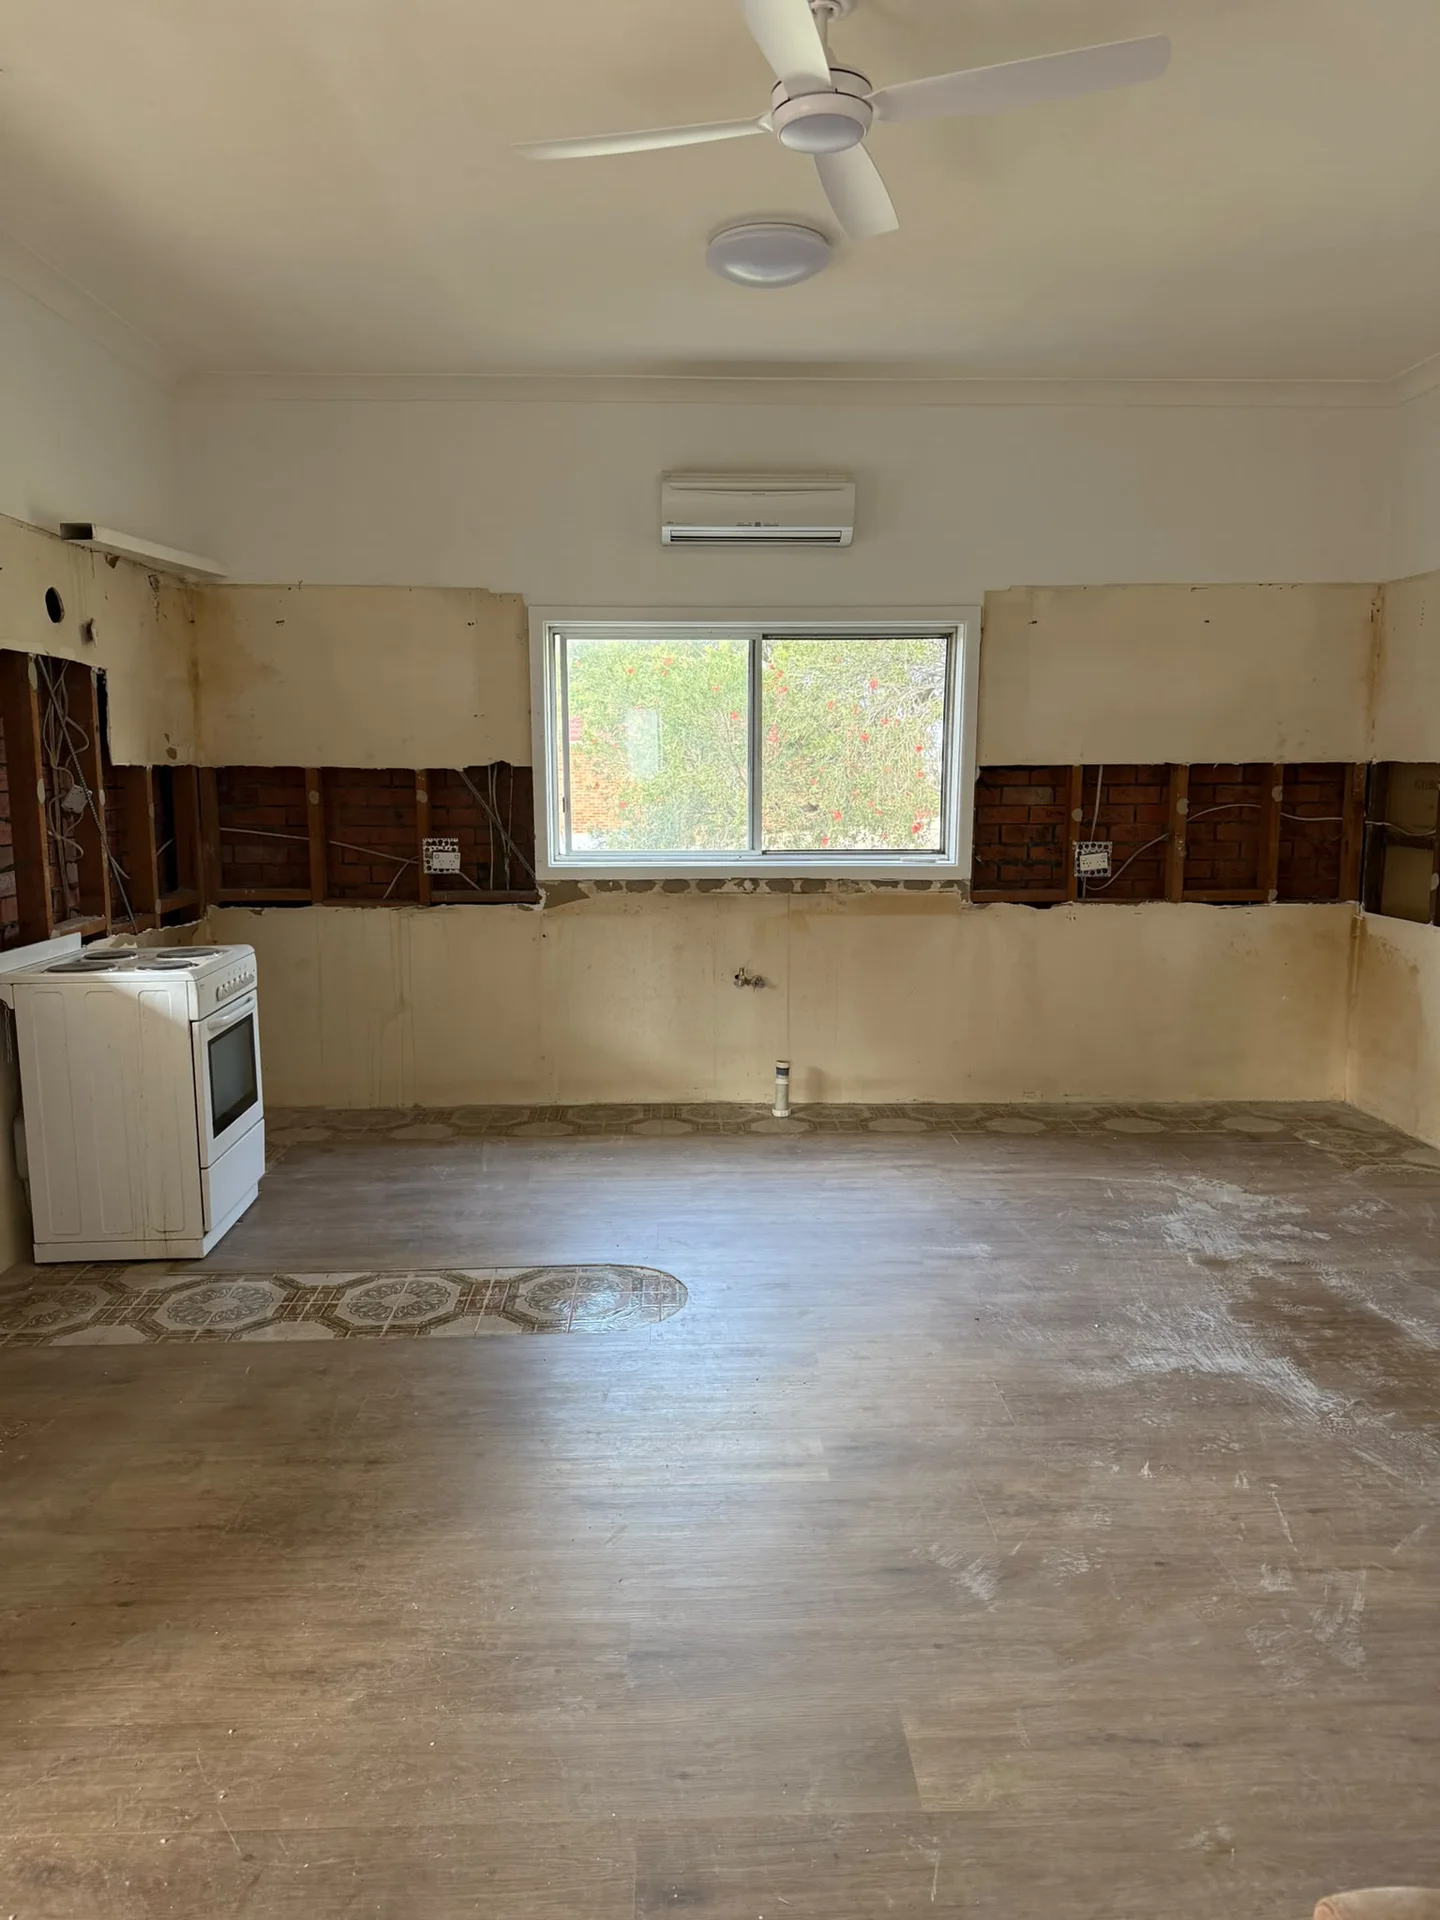 RydeKitchen and bathroom strip out in RydeWe stripped the kitchen and bathroom at this Ryde home ahead of renovation. Kitchen cupboards, benchtops and splashback finishes came out, and the bathroom was stripped back to wall framing, masonry and the floor substrate. The freestanding cooker remained in the kitchen.View project
 Partial demolitionPartition walls removed and beams installedWe removed selected internal partitions and ceiling linings to open these residential rooms, then installed beams across the new spans. The timber floors and surrounding rooms stayed in place.View project
 Residential strip outResidential mosaic pool surface strip outWe removed the pale mosaic finish from the floor, walls and steps of this residential pool. The formed shell, coping, paving and slide stayed around the work area.View project
 Milsons PointMilsons Point apartment strip outWe stripped out the kitchen and wet areas in this Milsons Point apartment. Joinery, fixtures and selected finishes came out while the windows, ceilings and surrounding apartment structure stayed in place.View project
 Commercial strip outCommercial chocolate shop strip outWe removed the wall displays, fixed joinery and central service counter from this Sydney chocolate shop. That opened the sales floor while the timber flooring, ceiling services and rear work area stayed in place.View project
 Residential strip outResidential raised-spa pool surface strip outWe removed the blue interior finish from this residential pool and raised spa. The formed shell, steps, surrounding paving, garden and cabana stayed in place.View project
 Commercial strip outCommercial office defitWe removed workstations, selected partitions, floor coverings and ceiling tiles from this Sydney office. The open floor and circulation areas were left clear for the next stage.View project
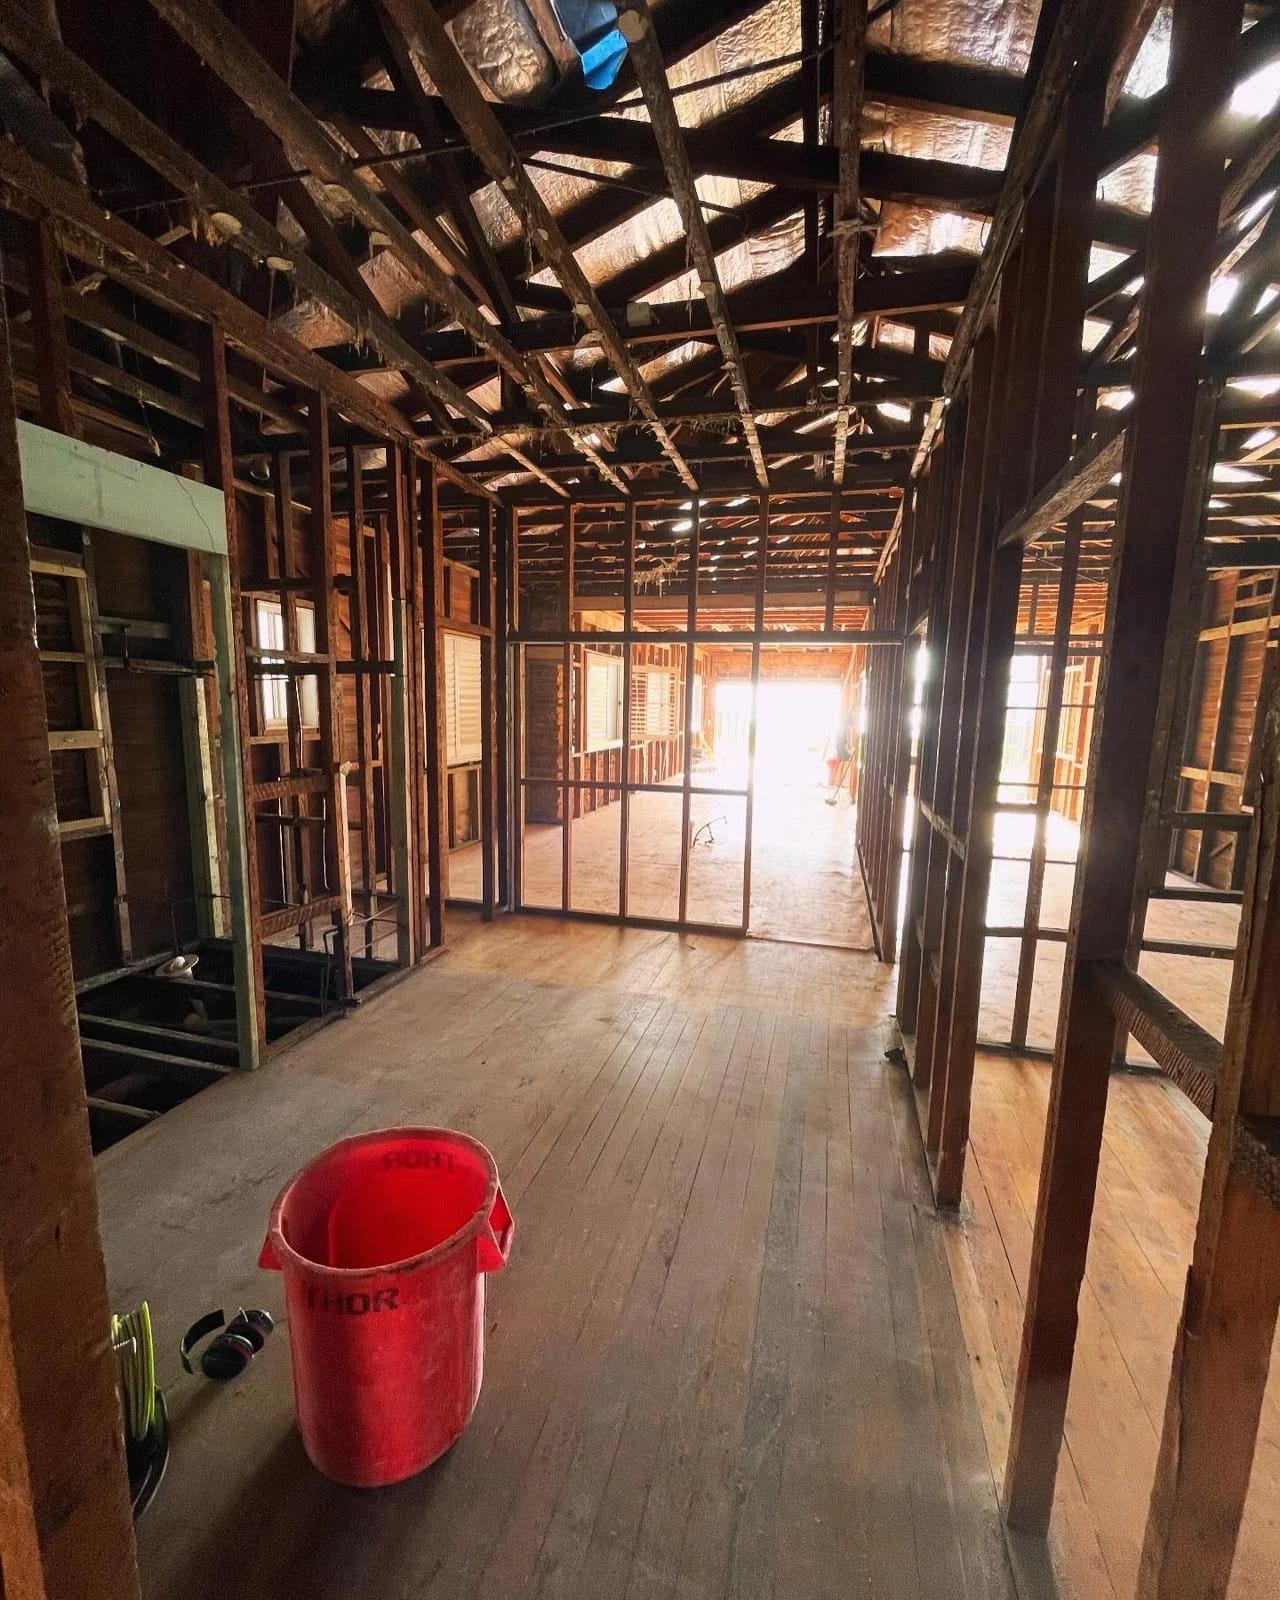 Residential strip outResidential house strip out to framingWe removed wall and ceiling linings through the hallway and adjoining rooms of this Sydney home. The timber framing was exposed while the floorboards and room openings stayed in place.View project
 Mona ValeMona Vale sushi train shop defitWe removed the central sushi train counter, stainless service joinery and wall-side fittings from this Mona Vale shop. The long tenancy was left clear for its next stage.View project
 DemolitionGarage demolitionWe demolished and removed a detached brick garage at this Sydney home. The former garage area was left open and graded beside the retained house, path and lawn.View project
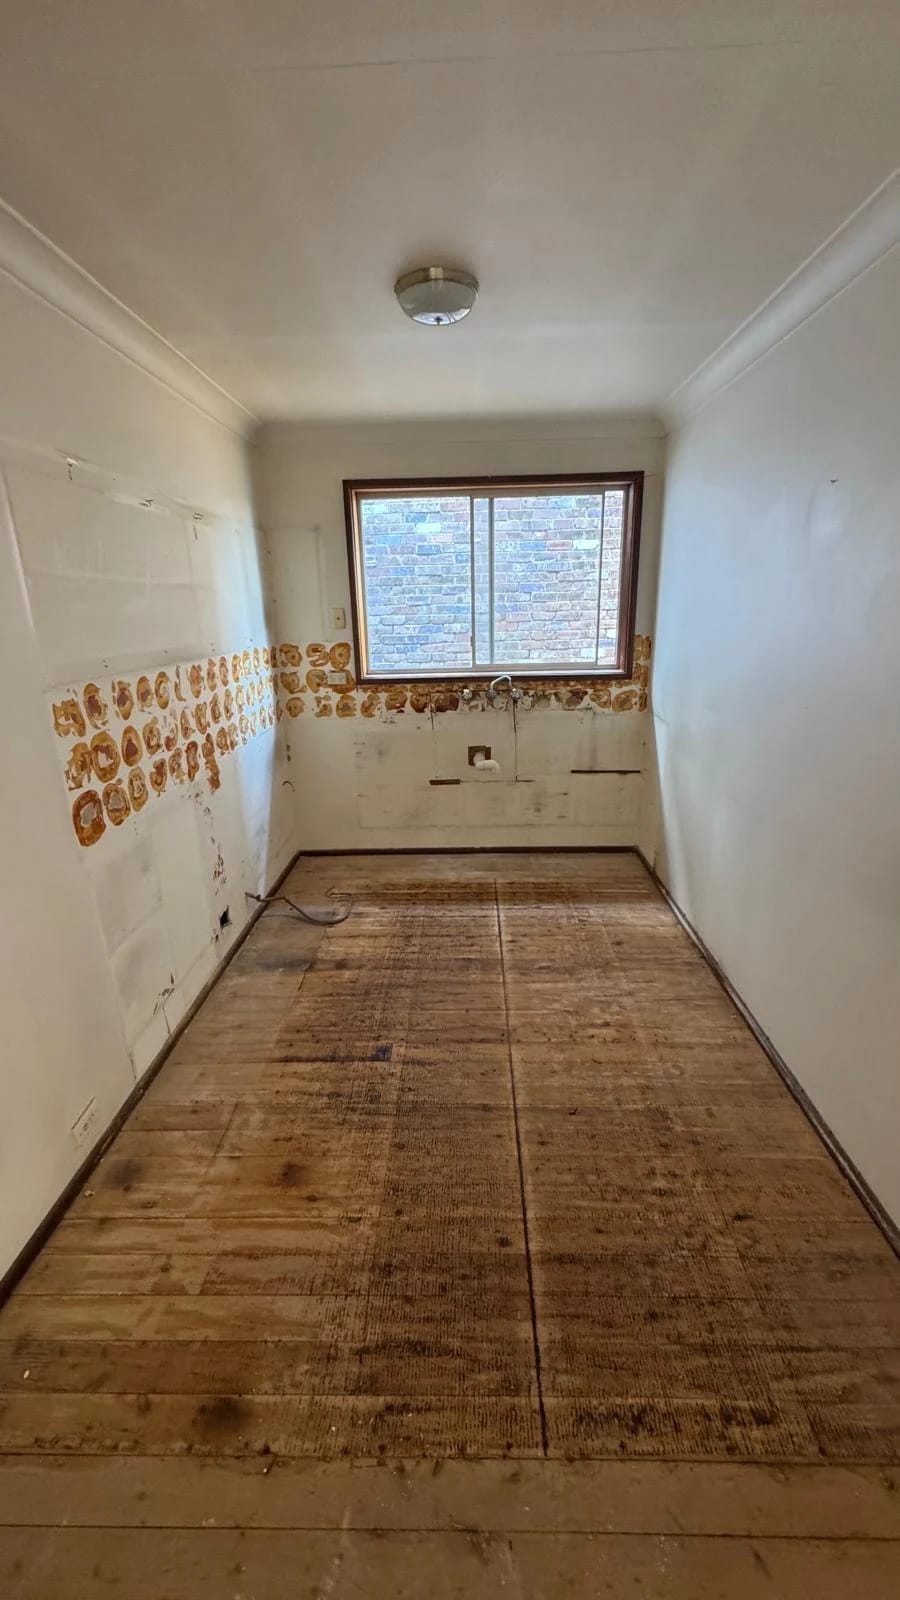 Residential strip outResidential kitchen strip outWe stripped out this compact galley kitchen before renovation, removing the cabinetry, appliances, splashback and floor finish. The room was left open for the next stage.View project
 Residential strip outResidential lap pool strip outWe removed the green mosaic finish from this elevated lap pool and attached spa. The formed shell, timber deck and stone edges stayed in place for the next stage.View project
 Residential strip outResidential balcony water damage strip outWe removed damaged tiled finishes from the upper balcony, external stairs and adjoining internal floor. The underlying surfaces were exposed while the glazing, balustrades and surrounding walls stayed in place.View project
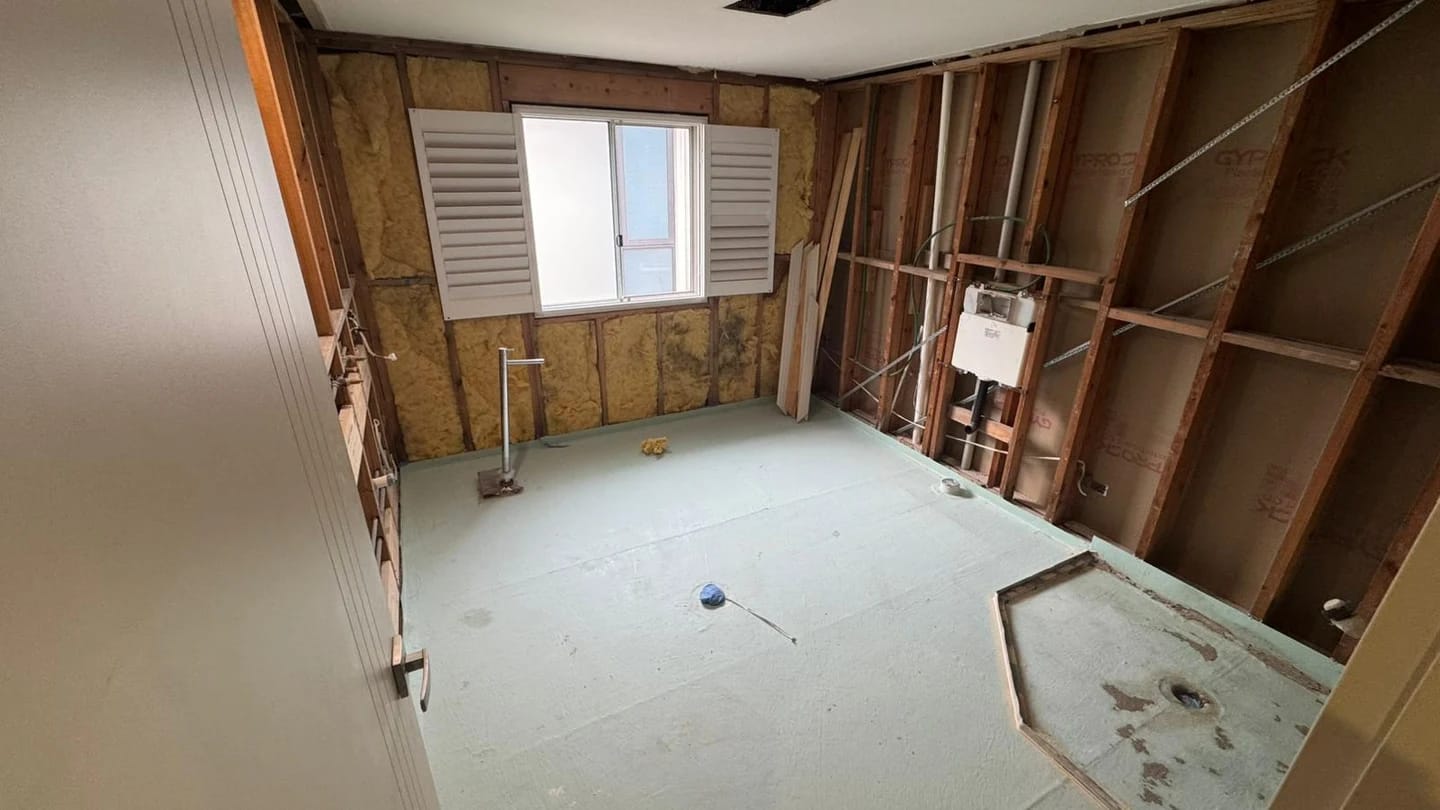 Residential strip outResidential bathroom strip outWe stripped this bathroom from its fitted, tiled condition back to the timber wall frame and floor substrate. The room was left open for the next renovation stage.View project
 Commercial strip outCommercial strata block swimming poolWe stripped the surface finishes from this curved pool and adjoining wet areas in a Sydney strata complex. The pool structure, pavilion, fencing and landscaped grounds stayed in place.View project
 Partial demolitionResidential courtyard and outbuilding removalWe demolished selected masonry and outbuilding elements within this enclosed residential courtyard. The central area was cleared while the agreed brick boundaries stayed in place.View project
 Residential strip outApartment interior strip outWe stripped out the kitchen, bathroom, utility area and selected finishes in this Sydney apartment. The connected living areas were left clear around the retained structure, windows and doors.View project
 Residential strip outWaterside residential pool surface strip outThese photos show two stages of surface removal in a waterside residential pool. The later view shows the waterline tiles removed, with the formed shell, coping and surrounding paving still in place.View project
 Residential strip outResidential corner kitchen strip outWe removed the cabinetry, appliances, benchtop and fixed wall finishes from this compact corner kitchen. The surrounding walls, window and doorway stayed in place for the renovation.View project
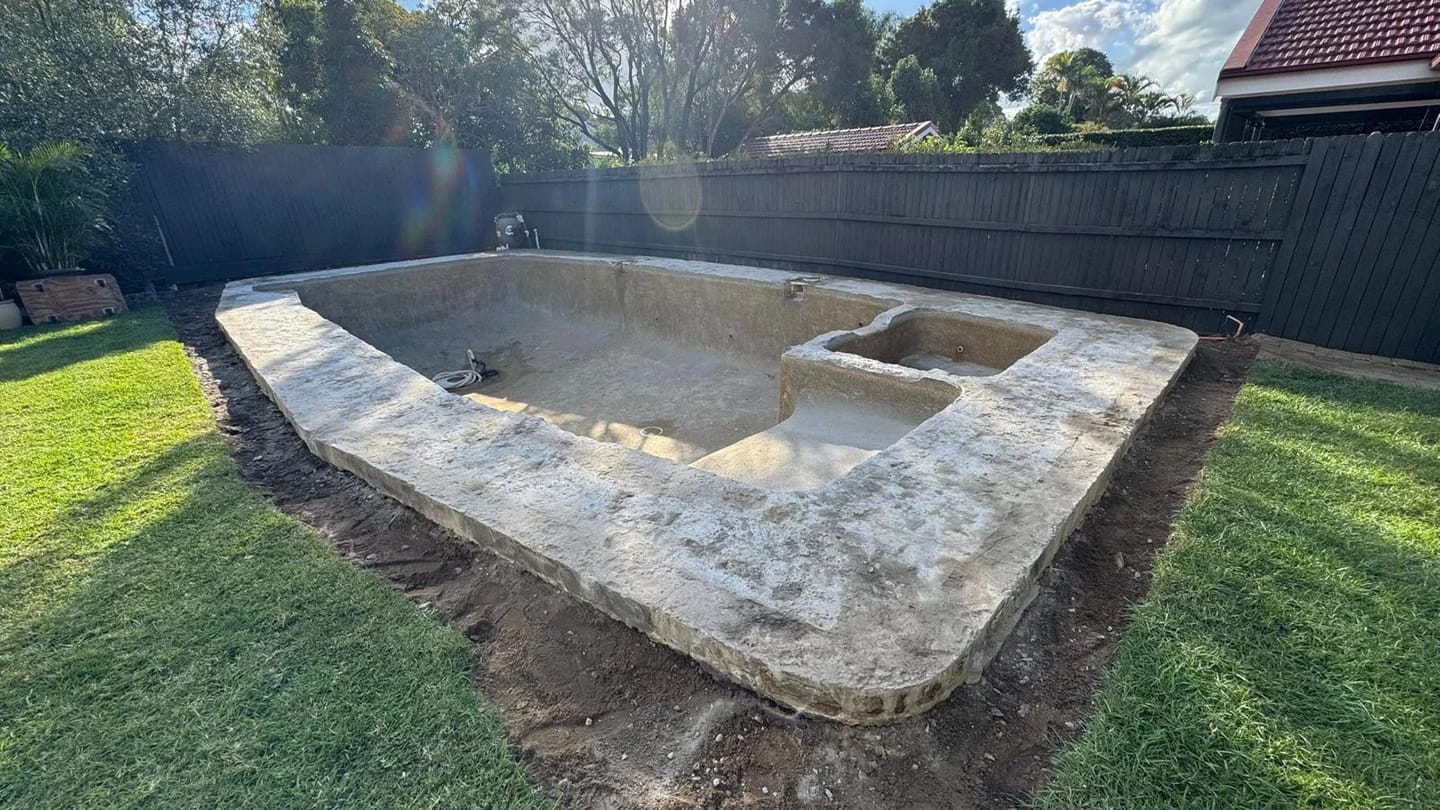 Residential strip outResidential pool and spa surface strip outWe removed the interior surface finish from this residential pool and integrated spa. The formed shell, brick surround, fencing and garden edges stayed in place.View project
 Residential strip outResidential driveway, gate and hedge removalWe removed the metal driveway gate and dense boundary hedge from this sloping Sydney frontage. The driveway entry was left open, with the steps, handrail and paving kept in place.View project
 Residential strip outBuilder handover residential strip outWe cleared the confined side passage and covered rear area at this Sydney home before the builder continued. The access route was opened while the building edges, posts and drainage lines stayed in place.View project
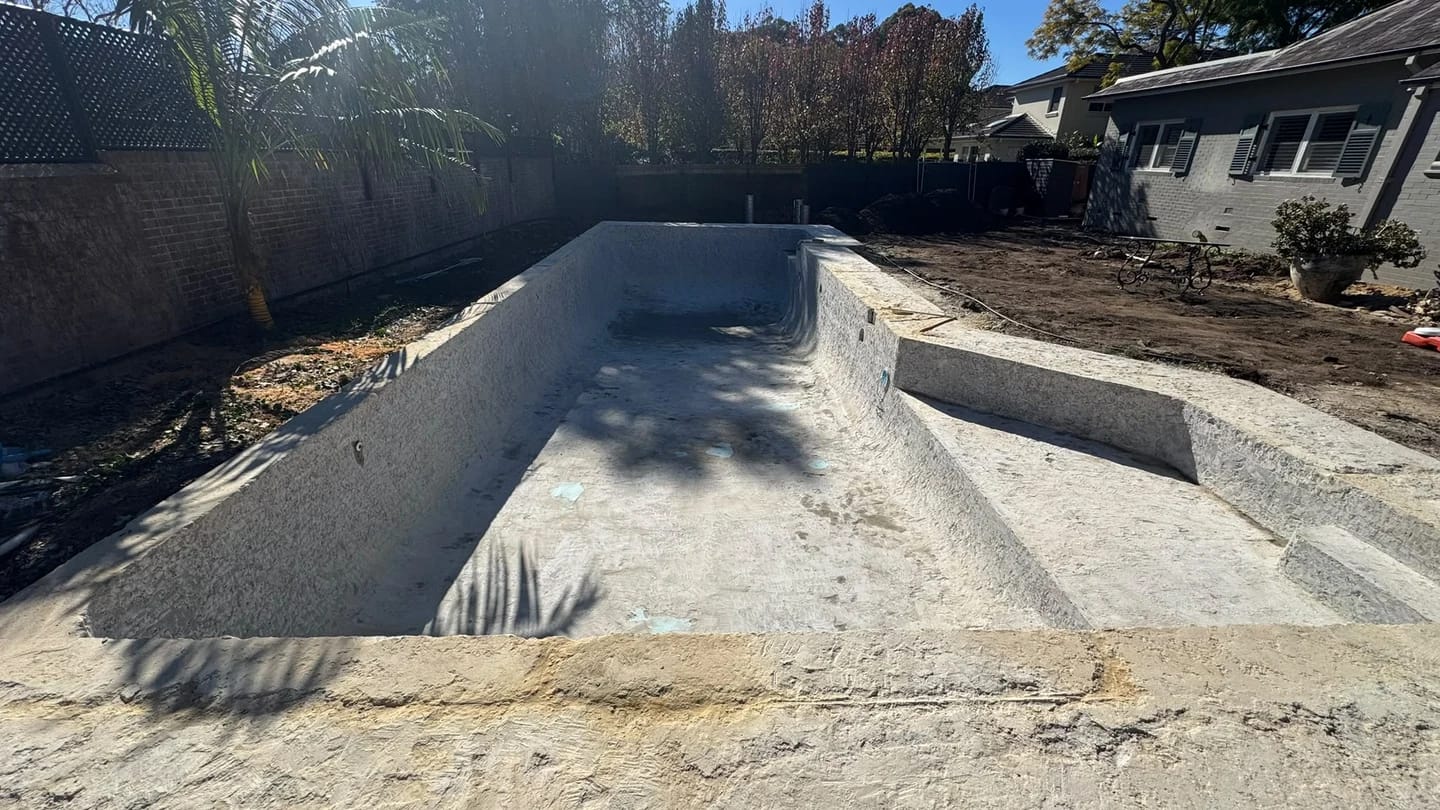 Residential strip outResidential pool surface strip outWe removed the blue interior surface from the floor and walls of this residential pool. The formed shell, house, fencing and visible pool-edge areas stayed in place.View project
 Partial demolitionPartial demolition projectWe carried out selected demolition through a narrow rear and side passage at this Sydney property. The area was cleared between the walls, fencing and neighbouring buildings that stayed in place.View project
 Residential strip outResidential pool strip out for contractorWe stripped the interior finish from this elevated residential pool so the next contractor could continue the job. The concrete shell and formed steps stayed in place beside the house.View project
 Partial demolitionResidential side-yard removalWe removed selected ground finishes and loose material through this narrow residential side yard. The access line was left open between the house and boundary fence.View project
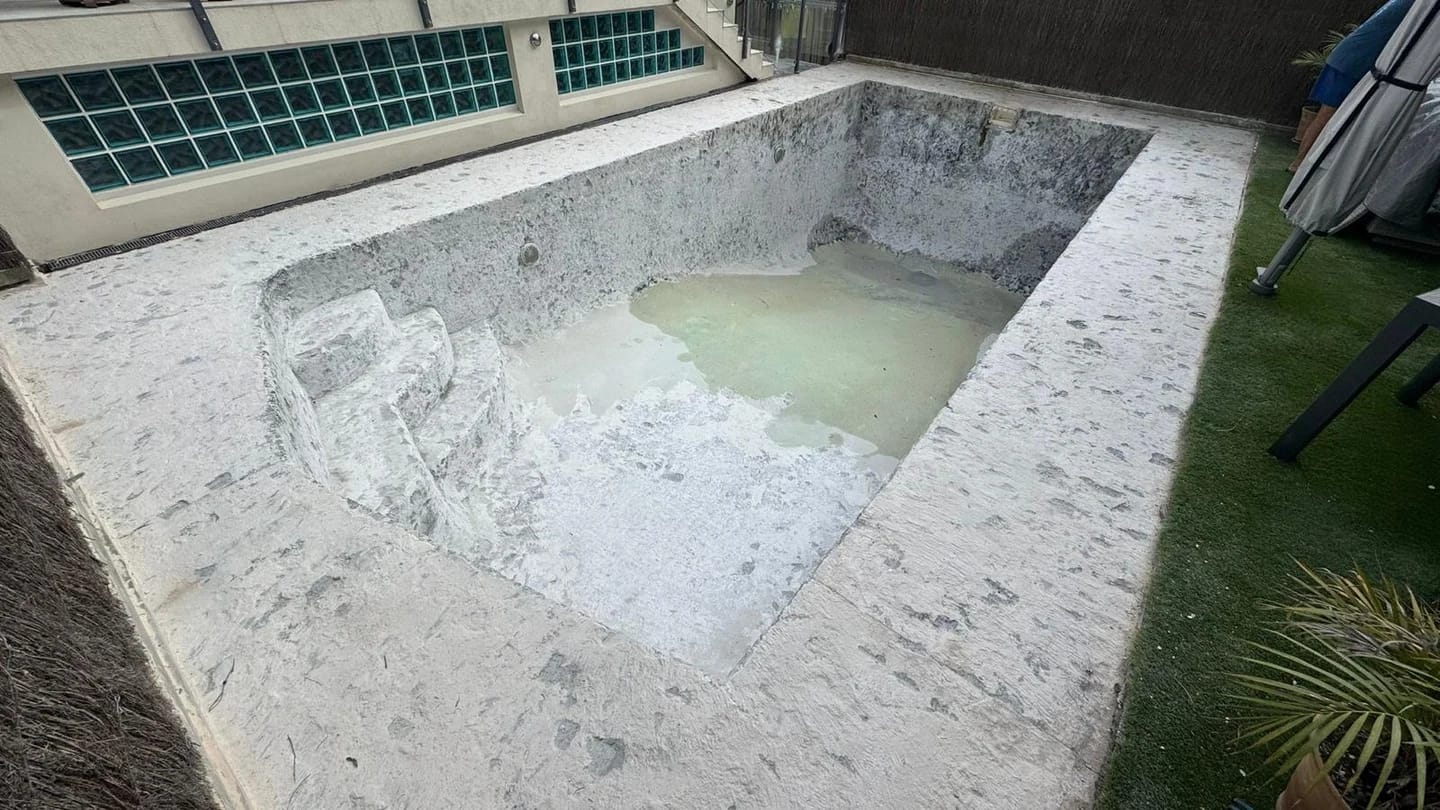 Residential strip outResidential swimming pool strip outWe removed the interior finish from this residential pool and spa, including the walls, floor, steps and ledges. The formed shell and surrounding backyard areas stayed in place for the next stage.View project
 Residential strip outResidential pool strip outWe removed the blue mosaic finish from this compact residential pool, including the basin and steps. The formed shell, paving, building wall and hedge stayed around the work area.View project
Seen enough to plan yours?
Tell us about your job.
Send photos, the suburb and what needs to come out. If one of these projects looks similar, include the link with your free quote request.