
Commercial strip out
Commercial office defit
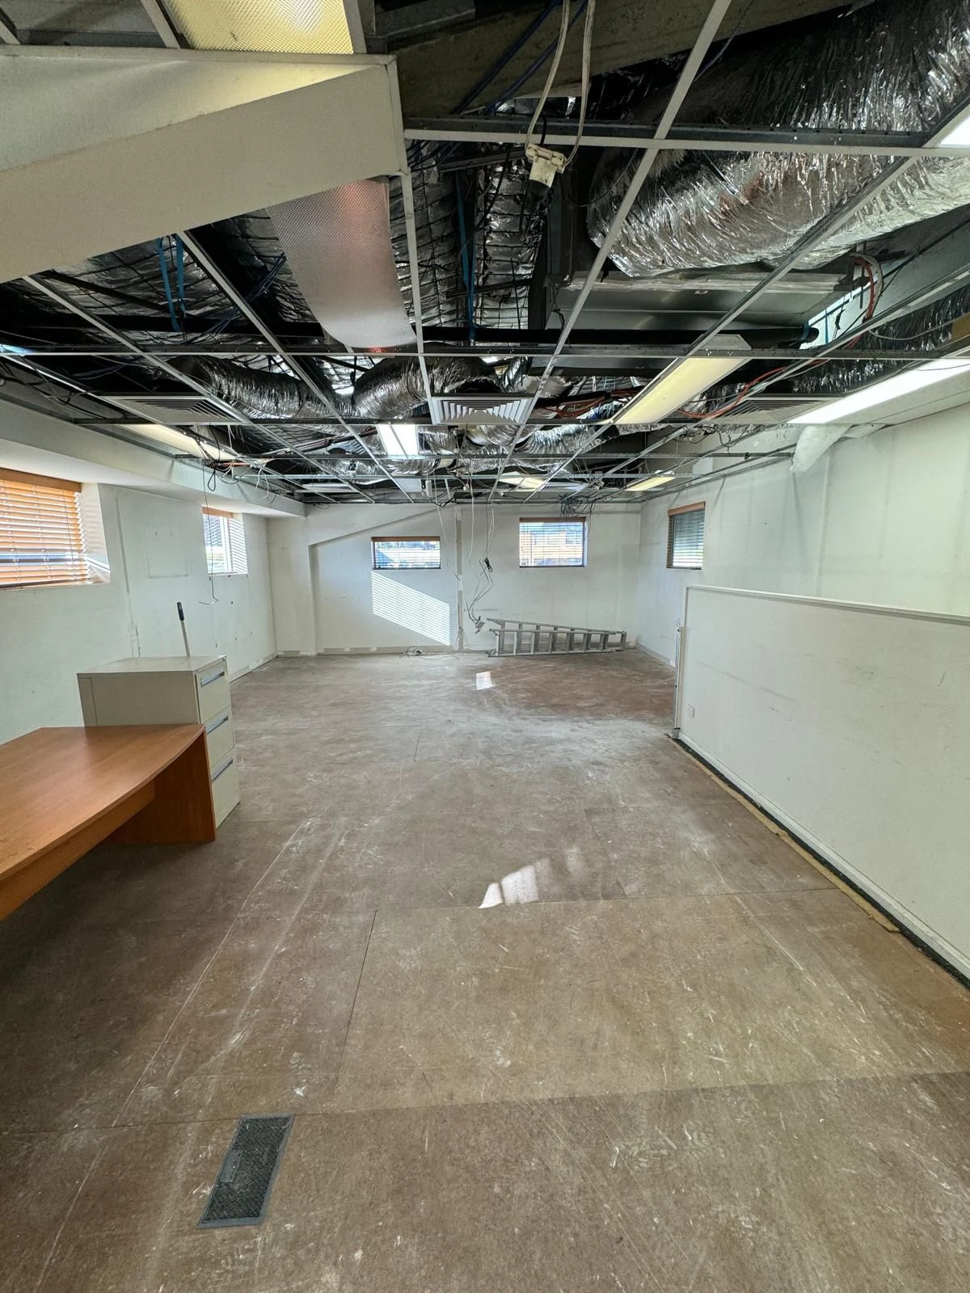
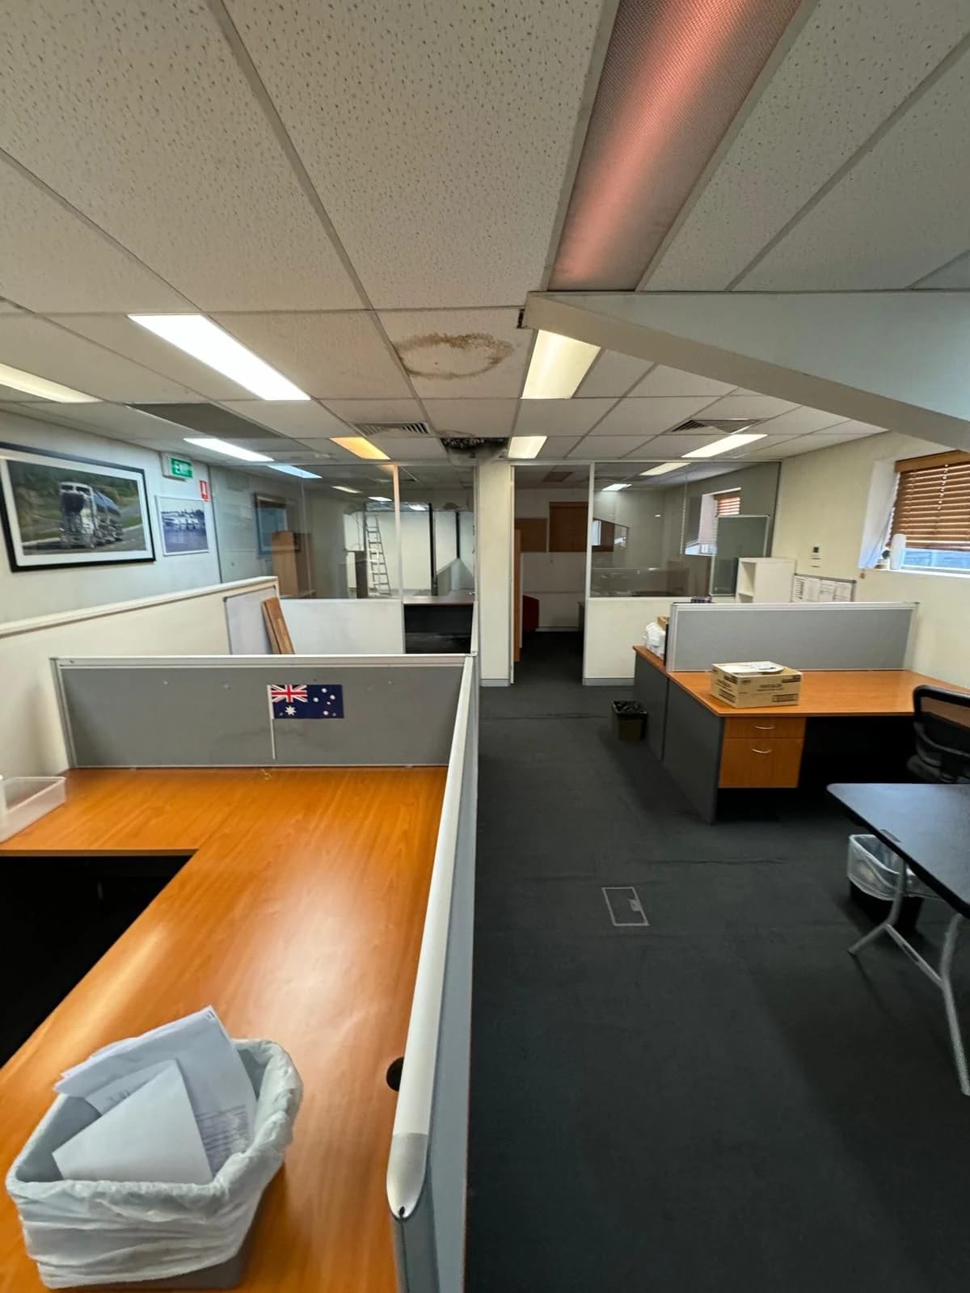
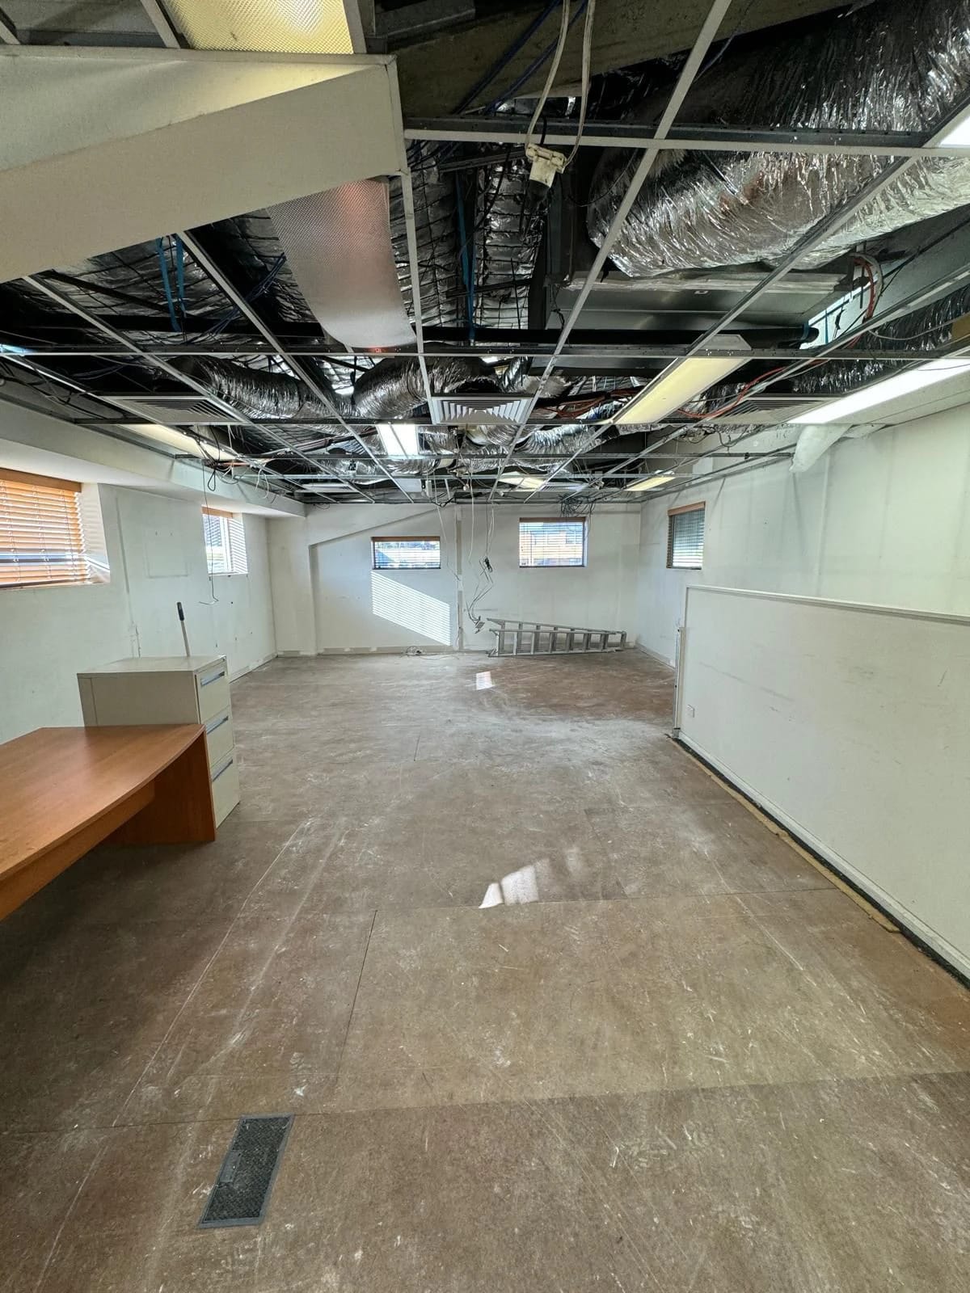
We removed workstations, selected partitions, floor coverings and ceiling tiles from this Sydney office. The open floor and circulation areas were left clear for the next stage.
Genuine project media
Project gallery
Plan a similar scope
Planning a similar job?
Send photos, the suburb and what needs to come out. Include this project link if it helps explain the job.