
Blog
Strip Out vs Demolition: What Is the Difference?
Compare strip outs and demolition, including what stays, structural boundaries, approvals and how to choose the right removal scope.
Updated 21 May 2026 · 5 min read
Share this guide
Short answer
A strip out removes selected fixtures, finishes and non-structural elements while keeping the agreed building shell. Demolition removes a structure or structurally important section, so the engineering, approval and contractor requirements can be different.
Key takeaways
- Strip outs prepare an existing interior for renovation, fit out or lease handover.
- Any load-bearing or structurally integral work needs a separate assessment.
- Mixed projects should separate the strip out and structural stages in writing.
In this article
The Difference in Plain English
A strip out removes selected parts of a property so the building or tenancy can be reused. Demolition removes a structure, or a structurally important part of it. The practical question is not which label sounds right; it is exactly what will be removed and whether any load-bearing or structurally integral element is affected.
The boundary matters because structural work can change the engineering, approval, licensing, notification and site-control requirements.
What a Strip Out Usually Covers
A strip out focuses on the interior while keeping the agreed building shell. Depending on the project, it can include:
- cabinetry, joinery and built-in furniture;
- bathroom and kitchen fixtures;
- wall and floor finishes;
- carpet and other floor coverings;
- suspended ceilings and internal linings;
- non-structural partitions; and
- redundant fit-out elements and agreed services.
Residential strip outs prepare rooms or complete interiors for renovation. Commercial strip outs can clear an existing fit out for a new tenant, while a defit is driven by a lease handover obligation.
“Non-structural” does not mean “no planning required”. The contractor still needs to understand retained areas, services, access, waste and any council, strata or building rules.
What Demolition Can Cover
Demolition can include a complete building, a small detached structure or part of a structure. Master Strip Outs' small demolition service covers selected smaller structures and removal scopes, subject to the checks that apply to the actual work.
Structural walls, beams, slabs, roofs and other elements connected to the building's physical integrity need a different assessment from finishes and fixtures. Engineering or design documentation may define how an opening is formed and what temporary support or follow-on construction is required.
For a wall project, compare non-structural wall removal with an engineer-defined structural wall opening. The visible wall may look similar before work, but the scope and responsibilities are not interchangeable.
Strip Out and Demolition Compared
| Question | Strip out | Demolition |
|---|---|---|
| Main purpose | Prepare an existing interior or tenancy for renovation, fit out or handover | Remove a structure or structural section |
| What normally stays | The agreed building shell and retained areas | Only the structures and areas identified for retention |
| Typical material | Fixtures, finishes, joinery, floor coverings and non-structural partitions | Framing, masonry, slabs, roofs or complete structures |
| Main planning focus | Removal boundary, services, access, protection, waste and handover | Structural sequence, engineering, approvals, exclusion zones, plant and waste |
| Typical next step | Renovation, new fit out, lease handover or inspection | Rebuilding, structural alteration or site preparation |
These are useful working distinctions, not substitutes for an address- and scope-specific assessment.
When a Project Includes Both
Many renovation projects are mixed scopes. A house may need an internal strip out before a structural opening is formed. A commercial tenancy may be cleared before selected slab, stair or wall work begins.
In that situation, separate the stages in the written scope:
- Identify fixtures, finishes and non-structural elements for strip out.
- Mark every structural element that will be altered or removed.
- Record the engineering, approval and specialist responsibilities.
- Confirm service isolation, retained areas and temporary protection.
- Define the handover for the builder or following trade.
This makes it easier to see which contractor is responsible for each boundary and stops structural work from being buried inside a broad “strip out” description.
Approvals, Licences and Notifications
Planning approval depends on the property and proposal. Some minor works can qualify as exempt development when every relevant standard is met; other work may need a complying development certificate or development consent. A council or registered certifier can advise which pathway applies.
SafeWork NSW has specific licensing and notification rules for certain demolition work involving load-bearing or structurally integral elements, height, load-shifting machinery on suspended floors or explosives. Those thresholds need to be checked against the real scope rather than assumed from the project name.
Strata approval is separate from council or certifier approval. NSW guidance identifies kitchen renovations and wall changes as work that can require owners-corporation approval, with structural changes and waterproofing treated more seriously.
Cost and Programme Differences
Both types of work are quoted around scope, access, material volume and waste. Demolition can add engineering, approvals, heavier plant, larger exclusion zones and more complex sequencing. A strip out can still be labour-intensive when access is restricted or when dense finishes must be removed carefully around retained areas.
For price planning, use the Sydney strip out cost guide. It explains what information makes quotes comparable without suggesting that one room size produces one standard rate.
How to Choose the Right Scope
Start by answering four questions:
- What must be removed?
- What must remain and be protected?
- Does any proposed work affect structure or building services?
- What condition does the builder, landlord or next trade need at handover?
Plans, photos and a marked-up removal drawing are useful. If structure is uncertain, pause that part of the scope until it has been checked by the appropriate designer, engineer, council or certifier.
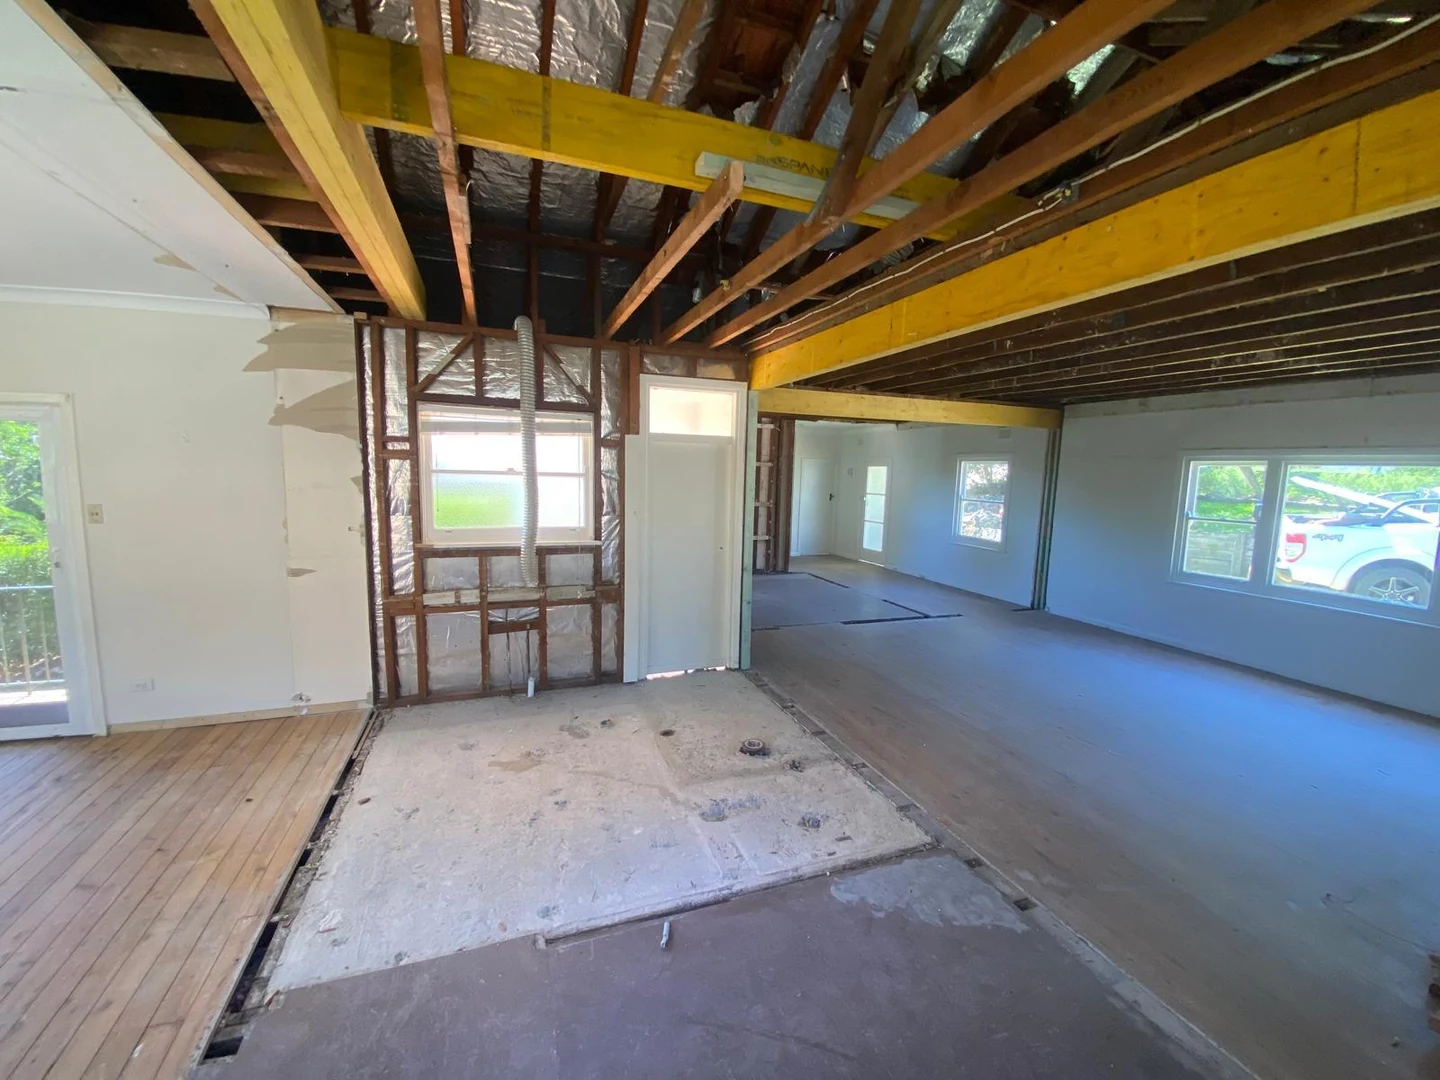
The partition-removal project shows why the written boundary matters: internal removal and beam work can appear in the same project record, but they represent different responsibilities within the sequence.
Official NSW Guidance
- NSW Planning: planning approval pathways (opens in new tab)
- NSW Government: strata renovation rules (opens in new tab)
- SafeWork NSW: demolition work (opens in new tab)
- SafeWork NSW: demolition notifications (opens in new tab)
- NSW EPA: construction and demolition waste toolkit (opens in new tab)
Use the Sydney locations directory to reach the relevant council source for the site. Sources reviewed 4 August 2026.
Related articles
Keep reading
 12 February 2026
Sydney Strip Out Rules and Approvals 2026
Check the main Sydney strip out rules for 2026, including planning pathways, strata approval, demolition requirements, asbestos and waste.Read article 19 March 2026
Strip Outs Sydney: A Practical Planning Guide
Plan a Sydney strip out from the first removal list through access, protection, waste, building checks and the final handover.Read article 15 January 2026
How to Choose a Strip Out Contractor in Sydney
Compare Sydney strip out contractors by written scope, relevant project examples, site planning, credentials, waste and handover detail.Read articleNext step
Need it stripped out?
Send photos, the suburb and what needs to come out. Mick will check the access and waste details before preparing your free quote.