
Blog
Strip Outs Sydney: A Practical Planning Guide
Plan a Sydney strip out from the first removal list through access, protection, waste, building checks and the final handover.
Updated 19 March 2026 · 6 min read
Share this guide
Short answer
A well-planned strip out starts with a room-by-room removal list, retained areas, a practical access route and a clear handover for the next stage. Property, strata and building requirements should be checked before the work is booked.
Key takeaways
- List every removal and retained item by room or work area.
- Plan access, protection, services and material movement together.
- Define what the builder, landlord or following trade needs at handover.
In this article
What a Strip Out Is For
A strip out clears the agreed parts of an existing interior so renovation, a new fit out or a lease handover can follow. It is selective work: the useful scope says what comes out, what stays and how the space should be left for the next stage.
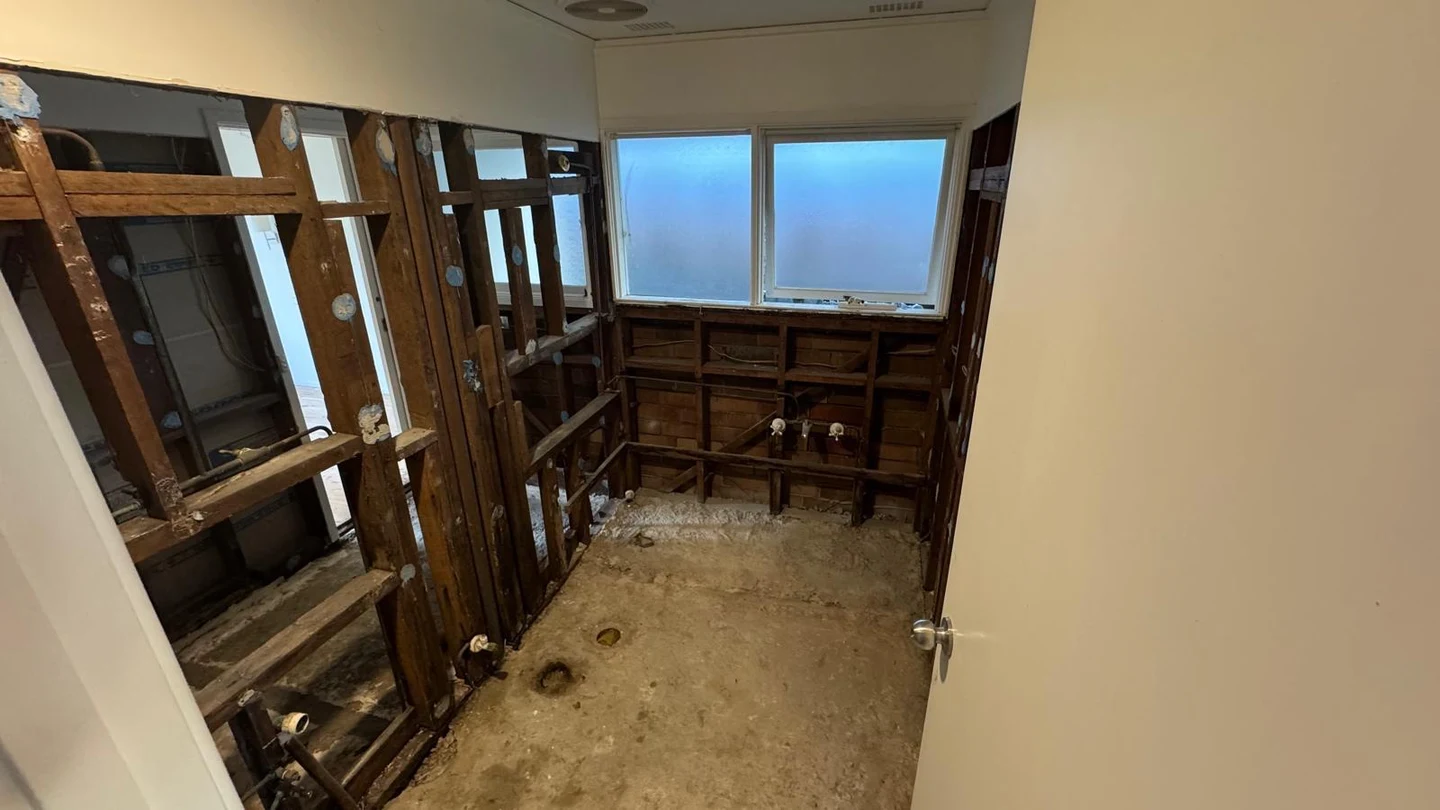
In a home, that might mean removing a kitchen, bathroom, flooring and internal linings while protecting windows, external walls and selected finishes. In a commercial tenancy, it may mean taking out partitions, joinery, floor coverings and redundant fit-out elements to meet a landlord's handover requirement.
The result is not a finished renovation. It is the cleared space after the agreed removal work.
Choose the Scope That Matches the Project
The fastest way to make an enquiry useful is to begin with the closest service, then add related work to the same scope.
Residential Strip Outs
- Residential strip outs for several rooms or a complete interior.
- Apartment strip outs where strata, lifts and common areas affect the work.
- Kitchen strip outs for cabinetry, appliances, splashbacks and agreed finishes.
- Bathroom and laundry strip outs for fixtures, tiles and other selected layers.
- Internal strip out and demolition for broader internal removal while the agreed shell remains.
Commercial Strip Outs and Defits
- Commercial strip outs for general business, medical, fitness and other premises.
- Office strip outs for office renovation or lease-end work.
- Shop and retail defits for retail fixtures, displays and tenancy handover.
- Restaurant and hospitality strip outs for food-tenancy fit outs and related services.
- Commercial defit and make good where the lease or landlord defines the return condition.
Master Strip Outs can combine connected tasks in one quote after the full removal boundary has been reviewed.
Build a Room-by-Room Removal List
Avoid a scope that only says “strip everything”. Walk through the property and record:
- each room or work area;
- fixtures, finishes and internal elements to remove;
- items that must remain;
- services that need to be retained, isolated or checked;
- areas that need protection; and
- the required condition at handover.
Marking removals on plans or photos is helpful when one wall, cabinet run or floor area stays. It also gives the builder, contractor and owner a common reference if the layout is complicated.
If a wall may be structural, keep it outside the ordinary strip out scope until the correct assessment is available. The strip out versus demolition guide explains that boundary in more detail.
Plan How the Site Will Work
The removal room is only one part of the job. The material also needs a safe, practical path out of the property.
For a house, check gates, side access, stairs, driveways, parking and the available position for a vehicle or bin. For an apartment or commercial building, check lift bookings, loading docks, common-area protection, security access and permitted work hours.
Before the start date, agree:
- how the crew enters and where tools or materials can be staged;
- which occupied or retained areas need separation and protection;
- how services will be made safe for the removal scope;
- how different material types will leave the site; and
- who inspects and accepts the final handover.
These details affect the quote and programme, so they are better raised before work is booked than on the first morning.
Check Property and Building Rules Early
Sydney projects do not all follow one approval pathway. The proposed work, property controls, council area and building type determine what needs to be checked.
Apartments and other strata properties may require approval for kitchen or bathroom renovations, wall changes, waterproofing or work affecting common property. Commercial premises can add landlord, centre-management, induction and work-hour requirements. Heritage or structural work may need further advice or approval.
Use the Sydney strip out regulations guide for the main NSW checks, then confirm the address-specific position with the relevant council, strata manager, building manager or certifier.
Confirm Waste and Specialist Boundaries
A quote should explain how the agreed strip out waste will be removed. Dense materials, bulky joinery and mixed fit-out waste have different handling and transport needs.
Also identify work that sits outside the ordinary removal crew. Electrical, plumbing, mechanical or fire services may need relevant trades. Suspected asbestos or another hazardous material should be left undisturbed until an appropriately qualified professional has assessed it and the correct pathway is clear.
Those boundaries do not make the quote less complete. They show which responsibilities have been considered and who needs to deal with them.
Define the Handover Before Work Starts
The best handover description is specific enough for the next person using the space. Depending on the project, it might require:
- selected rooms cleared to framing or substrate;
- a tenancy returned to an agreed base-building condition;
- retained services left in the condition specified by the following trades;
- floor finishes removed to an agreed layer; or
- a small structure removed and the immediate area cleared to the boundary stated in the quote.
Clarify whether patching, grinding, surface preparation, cleaning or reinstatement is included. Those words can mean different things on different projects.
Use Real Projects to Explain the Scope
Project photography can help you show the closest type of property and removal boundary. The Milsons Point apartment strip out records apartment work, while the Mona Vale shop defit shows a hospitality-tenancy setting.
The before and after gallery provides more visual comparisons. Use them to point out relevant fixtures, finishes and retained areas—not to assume another job will have the same access, sequence or result.
Prepare the Quote Request
Send the suburb, property type, removal list, photos and preferred timing. Add access notes, plans and any strata, landlord or building documents that apply. Mention the next trade or handover requirement so the quote can be prepared around the actual purpose of the strip out.
For cost planning, read what shapes a Sydney strip out quote. When comparing businesses, the contractor selection guide provides a practical checklist.
Official Planning and Waste Sources
- NSW Planning: planning approval pathways (opens in new tab)
- NSW Government: strata renovation rules (opens in new tab)
- SafeWork NSW: demolition work (opens in new tab)
- NSW EPA: construction and demolition waste toolkit (opens in new tab)
The Sydney locations directory links to the council source attached to each approved service area. Sources reviewed 4 August 2026.
Related articles
Keep reading
 18 June 2026
Strip Out Costs Sydney: What Affects Your Quote
See what affects strip out costs in Sydney and what to include when comparing quotes for residential, commercial or defit work.Read article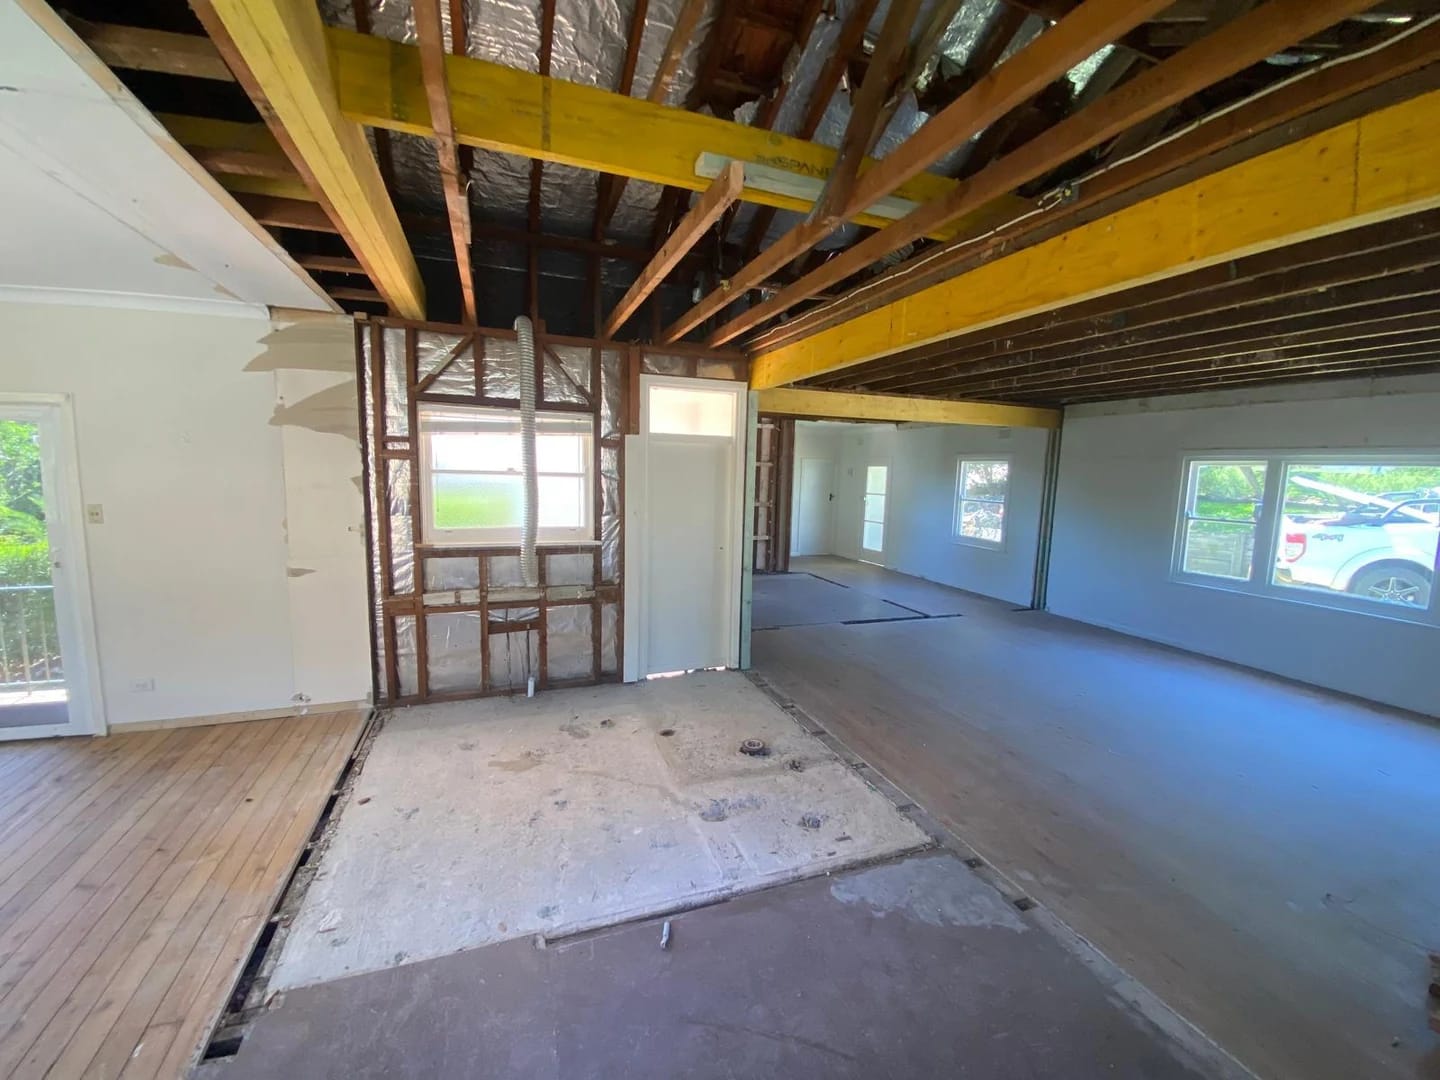 21 May 2026
Strip Out vs Demolition: What Is the Difference?
Compare strip outs and demolition, including what stays, structural boundaries, approvals and how to choose the right removal scope.Read article 12 February 2026
Sydney Strip Out Rules and Approvals 2026
Check the main Sydney strip out rules for 2026, including planning pathways, strata approval, demolition requirements, asbestos and waste.Read articleNext step
Need it stripped out?
Send photos, the suburb and what needs to come out. Mick will check the access and waste details before preparing your free quote.