
Residential Strip Outs
Structural Wall Opening Sydney
Openings formed through load-bearing walls to your structural engineer's design, including the specified propping and beam preparation.
- Engineer-specified propping
- Load-bearing wall openings
- Beam installation coordination
Free quote
Get a free quote
Tell us what needs to come out, where the job is and how we can access the space. Clear photos help Mick quote it properly.
Call Mick 0424 944 944Structural Opening Specialists
Load-Bearing Wall Openings Across Sydney
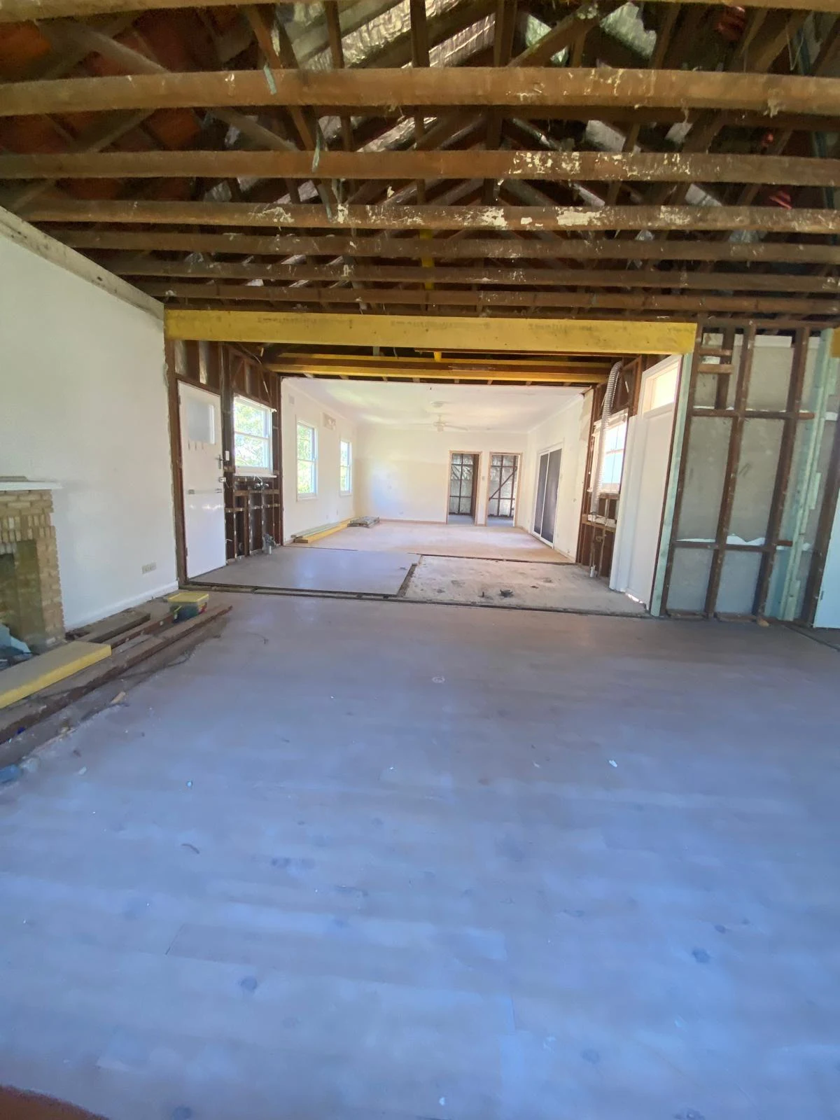
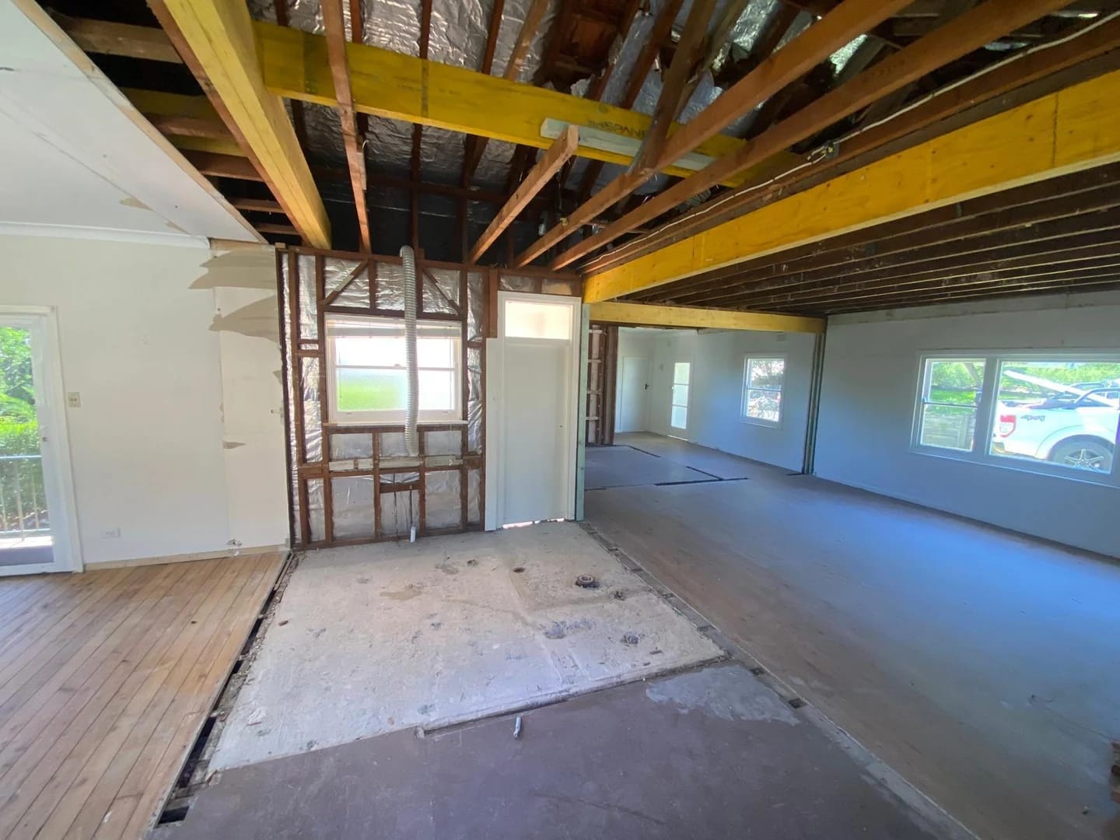
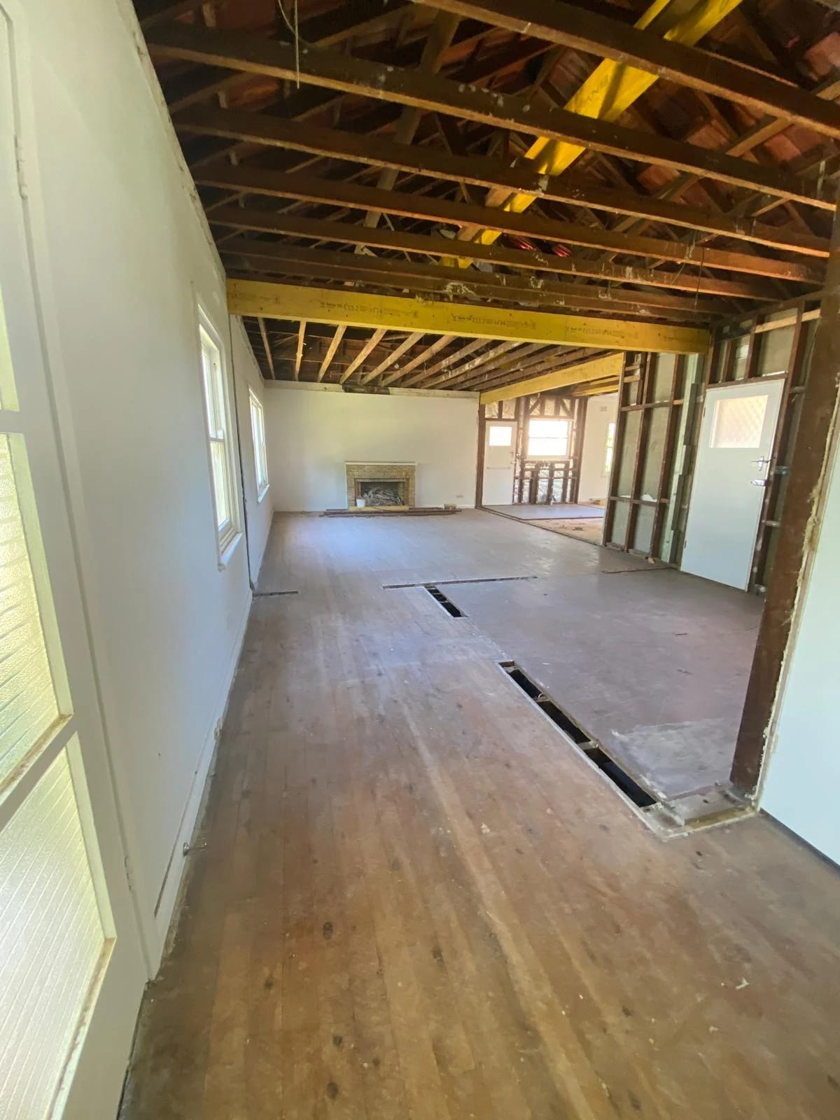
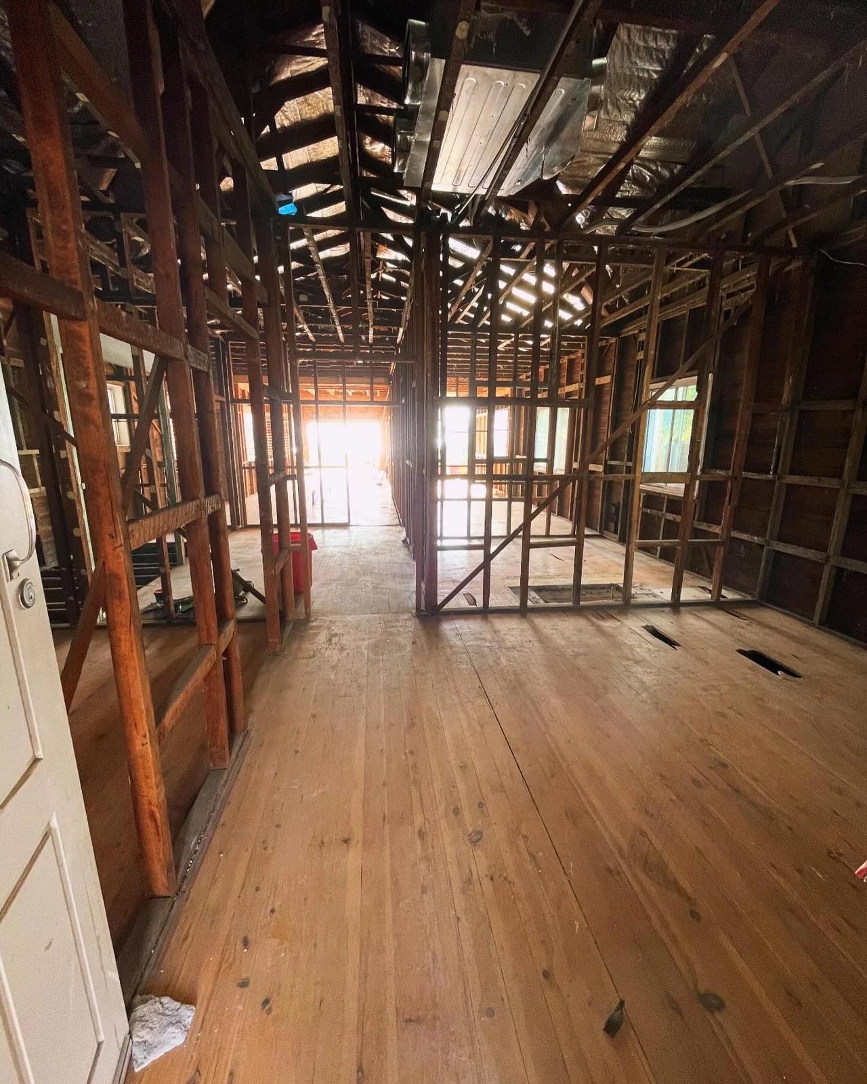
A structural wall opening creates a new doorway, servery or full-width opening through a load-bearing wall. Because the wall carries weight from above, the work must follow a structural engineer’s design: temporary propping holds the load while the opening is cut, then a steel or timber beam specified by the engineer permanently carries it.
We are demolition and strip out specialists, not engineers — and that distinction protects you. Your structural engineer inspects the wall, designs the beam and propping layout and certifies the finished work; Master Strip Outs carries out the strip out, propping and controlled opening works exactly to that specification, coordinating with your builder on beam installation. If you do not yet have an engineer or builder engaged, we can point you in the right direction.
Service Inclusions
Structural Opening Services
01Structural Opening Services
Engineer-Specified Propping
Temporary props installed to the engineer’s layout so the load above is fully supported before a single brick comes out.
Load-Bearing Wall Openings
New doorways, serveries and full-width openings cut through load-bearing brick, masonry and framed walls.
Beam Installation Coordination
Openings formed and prepared to suit the specified steel or timber beam, coordinated with your builder’s installation.
02What structural wall opening work needs
Protection around the renovation
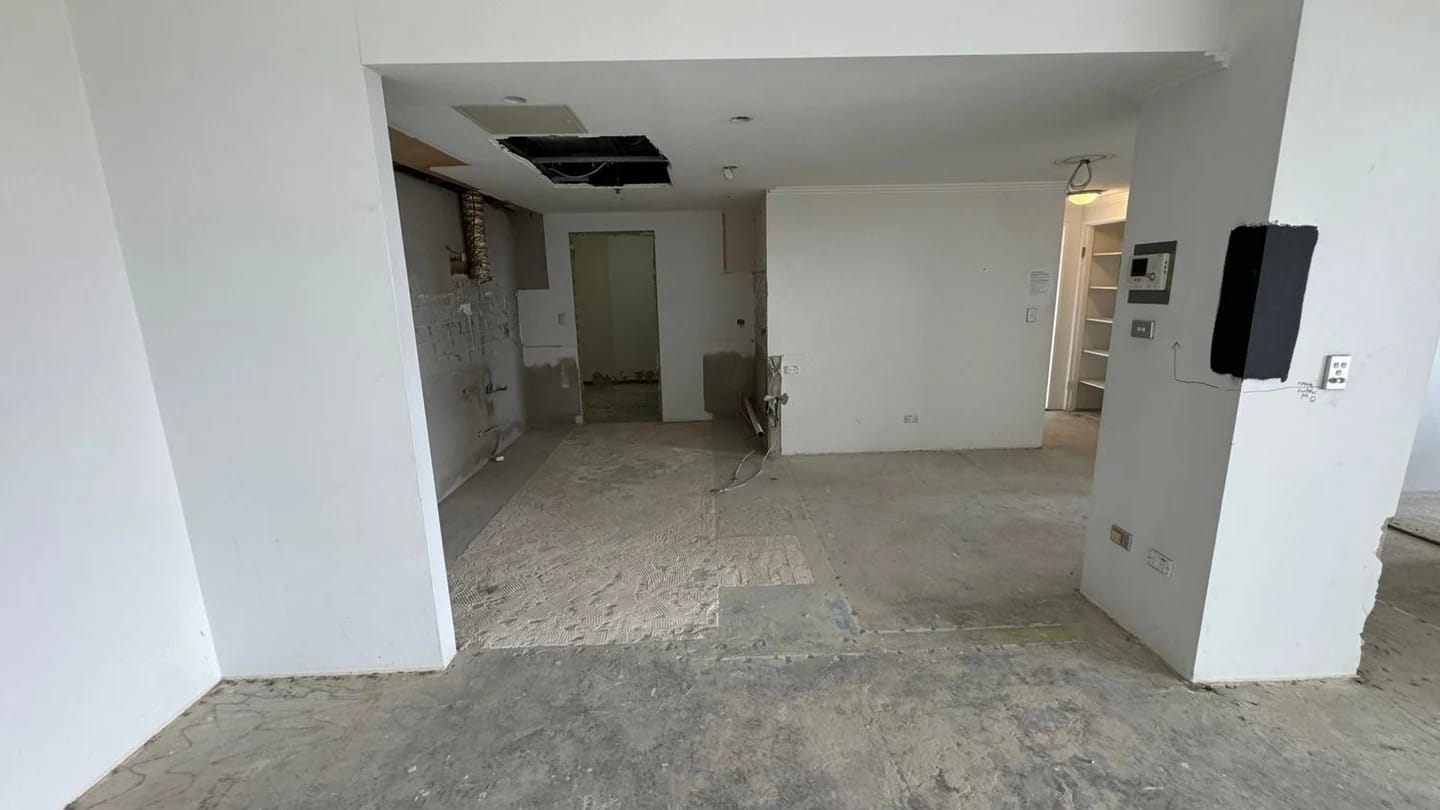
Retained floors, rooms and access paths are identified before removal starts, particularly when other parts of the property remain occupied or finished.
Access matched to the property
Stairs, lifts, parking, carrying distances and bin positions are reviewed before pricing so material can move out without compromising shared areas.
Services checked before removal
Any plumbing, electrical or specialist work affected by the strip out is identified and coordinated with an appropriately licensed trade when required.
On site
Structural Wall Opening work on site
How It Works
How a Structural Opening Works
- 01
Inspection & Design Review
We inspect the wall, review your structural engineer’s drawings and propping specification, and provide a clear written quote.
- 02
Approvals & Planning
Your certifier or builder confirms whether the change needs a CDC or DA, and we plan the propping sequence, protection and waste handling around the engineer’s design.
- 03
Propping & Controlled Opening
Temporary props go in to the specified layout, then the opening is cut in a controlled sequence with the load supported at every stage.
- 04
Site Handover
The formed opening is left clean, debris is sorted and removed, and the area is ready for beam installation and the required inspection.
Your quote
What shapes a structural wall opening quote
Removal scope
The rooms, fixtures, finishes and structural boundaries included in the work are confirmed before pricing.
Access and material movement
Parking, stairs, lifts, loading areas, carry distance and available bin or truck access affect the removal method.
Waste type and volume
Material mix, weight, recycling options and the likely number of loads all affect the quote.
Occupied areas and protection
The protection route, separation from lived-in areas and finishes that must remain all affect labour and setup.
Related Services
Other services for your project
FAQs
Structural Wall Opening FAQs
Do I need a structural engineer for a wall opening?
Yes. Any opening through a load-bearing wall needs a structural engineer to design the beam and propping and to certify the finished work. We are not engineers and do not design structural solutions ourselves — we carry out the propping and opening works strictly to your engineer’s specification, which is exactly how this work should be split.
Do I need council approval for a structural opening?
Structural changes to a dwelling may need a Complying Development Certificate (CDC) or a Development Application (DA), depending on your property and the scope of the works. Non-structural internal changes generally do not. Your private certifier or builder confirms the approval pathway before work starts — we recommend doing this early so approvals do not hold up the build.
What holds the wall up while the opening is cut?
Temporary propping installed to the engineer’s specified layout carries the load from above while the opening is formed. The props stay in place until the permanent steel or timber beam designed by the engineer is installed and the load is transferred. Nothing is left unsupported at any stage.
How long does a structural wall opening take?
Structural wall opening timing depends on wall construction, opening size, propping requirements, engineering design, approvals and builder coordination. We confirm the on-site programme with your quote once those details are known.
What if my wall turns out not to be load-bearing?
That is good news — it means no engineer, propping or beam is needed and the job becomes simpler and cheaper. Non-structural partitions are handled through our wall removal service, with timing confirmed after inspection. We confirm which category your wall falls into during the site inspection.
Structural Wall Opening quote planning
Planning a Structural Opening?
Send the engineer's drawings, site photos and access details for a free quote.